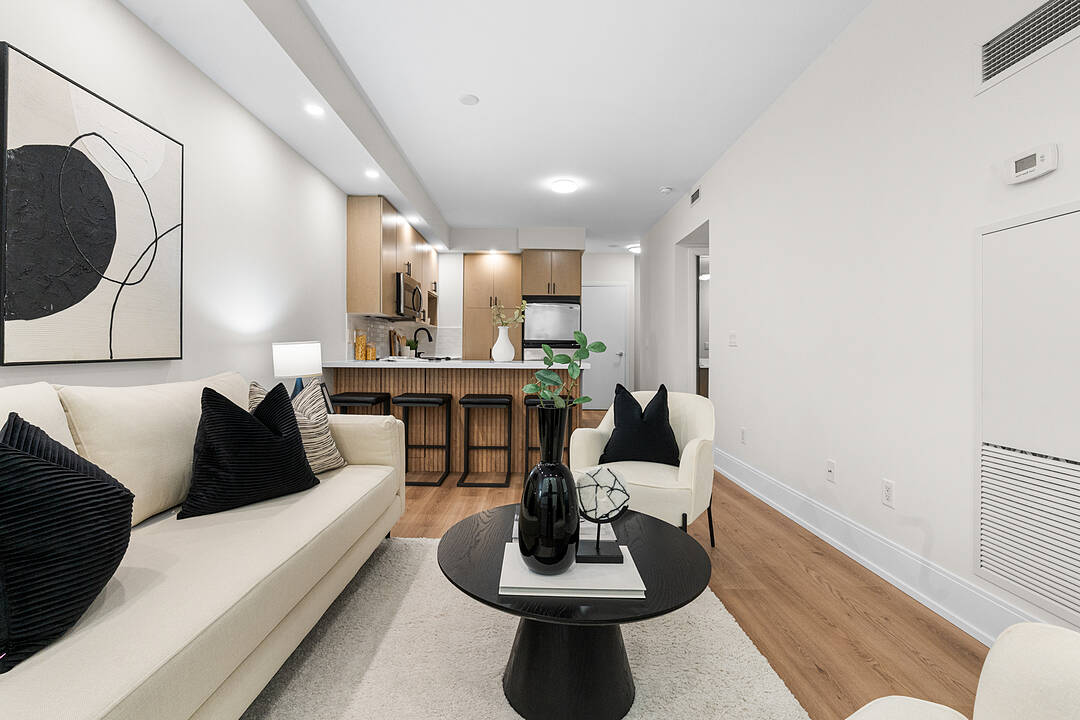

Bright Spacious Suite
181 Wynford Dr #1405, Toronto, ON
- 1+1 BEDS
- 1 BATHS
- Jump to Facts
- Bright Spacious Suite
Key Facts
- MLS® #: C13576020
- Property ID: SIRC3511068
- Property Type: Residential, Condo
- Style: Modern
- Living Area¹: 600-699 sq.ft.
- Bedrooms: 1+1
- Bathrooms: 1
- Parking Spaces: 1
- Title: Condominium/Strata
- Listed By:
- Robby Singh
Property Description
Discover sophisticated urban living at "The Accolade," a premier 34-storey architectural landmark by renowned builder Tridel located at the DVP & Eglinton. This beautifully updated 1-bedroom + den suite offers the perfect blend of style, comfort, and functionality. Step inside to find an updated interior featuring sleek, newer laminate flooring throughout, pot lights to enhance the upgraded lighting, Stone Kitchen counters and backsplash with undermount lighting. The Bedroom and Living windows feature automated window coverings and allow for panoramic westerly views and natural light. The open-concept layout is designed for modern living, providing a seamless flow between the living and dining areas-ideal for both relaxing and entertaining. The versatile den serves as an excellent home office or guest space, catering to your lifestyle needs. Residents enjoy access to resort-style facilities, including a 24-hour concierge and security, a fully equipped fitness centre, party/meeting room, guest suites, and a media room. Nestled in the tranquil yet highly accessible Banbury-Don Mills area, you are steps away from the lush greenery of the Don River trails, Aga Khan Park, and the Ontario Science Centre. Commuting is effortless with immediate access to the Eglinton Crosstown LRT and the Don Valley Parkway (DVP). Enjoy the convenience of nearby shops, dining, and professional services at the CF Shops at Don Mills and local retail plazas. Experience a rare opportunity to own a turnkey home in one of North York's most desirable, well-managed luxury condominiums.
Amenities
- Air Conditioning
- Balcony
- Central Air
- Den
- Laundry
- Open Floor Plan
Rooms
Ask Me For More Information
Location
181 Wynford Dr #1405, Toronto, Ontario, M3C 0C6 Canada
Around this property
Information about the area within a 5-minute walk of this property.
Request Neighbourhood Information
Learn more about the neighbourhood and amenities around this home
Request NowPayment Calculator
- $
- %$
- %
- Principal and Interest 0
- Property Taxes 0
- Strata / Condo Fees 0
Marketed By
Sotheby’s International Realty Canada
3109 Bloor Street West, Unit 1
Toronto, Ontario, M8X 1E2
Similar PropertiesSee All Similar Properties
 This website may only be used by consumers that have a bona fide interest in the purchase, sale, or lease of real estate of the type being offered via the website. The data relating to real estate on this website comes in part from the MLS® Reciprocity program of the Toronto Real Estate Board. The data is deemed reliable but is not guaranteed to be accurate.
¹The value refers to the total area of living space within a residential structure or the property lot size. All information regarding lot or house size is deemed reliable but not guaranteed and must be verified by the purchaser. Measurement definitions may vary by region.