
House for Sale in Toronto
175 Earlsdale Ave, Toronto, ON
- 2+2 BEDS
- 2 BATHS
- Jump to Facts
- House for Sale in Toronto
Key Facts
- Listed By:
- SUTTON GROUP-ASSOCIATES REALTY INC.
Property Description
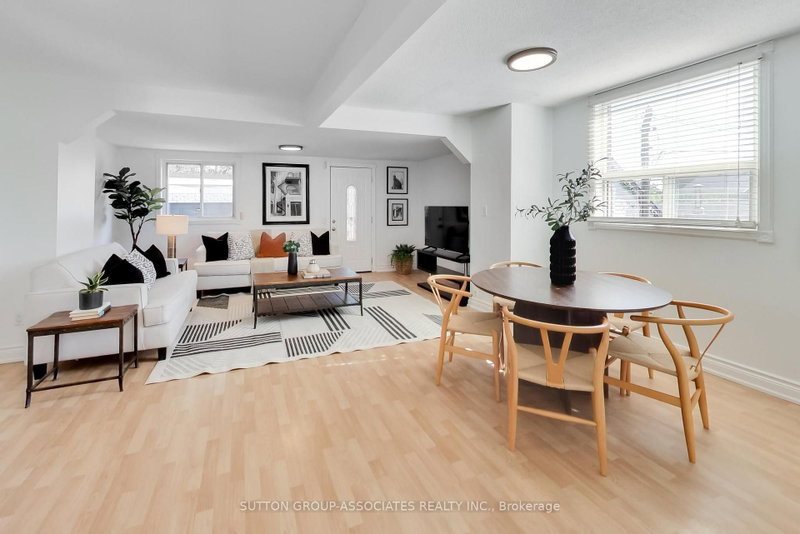
A rare opportunity for entrepreneurs, tradespeople, creatives, investors, and multi-generational families seeking exceptional flexibility. This unique bungalow offers the perfect live-work lifestyle with a spectacular detached warehouse-style garage accommodating multiple vehicles-ideal for a workshop, studio, business storage, gym, office hub, or future in-law suite (subject to approvals). Inside, the open-concept great room seamlessly blends living, dining, and workspace, complemented by a renovated kitchen with a large island and a stylish updated bath. The finished lower level adds a spacious recreation room, two bedrooms, and additional bathrooms, providing excellent versatility for extended family or guests. Conveniently located steps to Oakwood Village, transit, and neighbourhood favourites including Primrose Bagel, Porzia, Oakwood Espresso, Nonna Lia, and DAM Sandwiches. If you're looking for an exceptional, hard to find flexible live/work space, you can't find a better opportunity.
Rooms
- TypeLevelDimensionsFlooring
- ParquetryMain13' 3.4" x 13' 4.6"Other
- BedroomMain11' 8.5" x 13' 9.7"Other
- KitchenMain12' 6" x 14' 5"Other
- Living roomMain17' 9.7" x 18' 8.8"Other
- Dining roomMain17' 9.7" x 18' 8.8"Other
- BathroomMain4' 11.4" x 8' 3.9"Other
- KitchenLower9' 6.9" x 12' 6"Other
- Living roomLower13' 9.7" x 24' 11.2"Other
- BedroomLower10' 9.9" x 12' 2"Other
- BedroomLower11' 8.5" x 8' 11.4"Other
- Laundry roomLower5' 10" x 17' 1.5"Other
- UtilityLower6' 8.7" x 16' 10.3"Other
- BathroomLower4' 11.4" x 8' 4.7"Other
Listing Agents
Request More Information
Request More Information
Location
175 Earlsdale Ave, Toronto, Ontario, M6E 1L3 Canada
Around this property
Information about the area within a 5-minute walk of this property.
Request Neighbourhood Information
Learn more about the neighbourhood and amenities around this home
Request NowPayment Calculator
- $
- %$
- %
- Principal and Interest 0
- Property Taxes 0
- Strata / Condo Fees 0
Similar PropertiesSee All Similar Properties
 This website may only be used by consumers that have a bona fide interest in the purchase, sale, or lease of real estate of the type being offered via the website. The data relating to real estate on this website comes in part from the MLS® Reciprocity program of the Toronto Real Estate Board. The data is deemed reliable but is not guaranteed to be accurate.
¹The value refers to the total area of living space within a residential structure or the property lot size. All information regarding lot or house size is deemed reliable but not guaranteed and must be verified by the purchaser. Measurement definitions may vary by region.