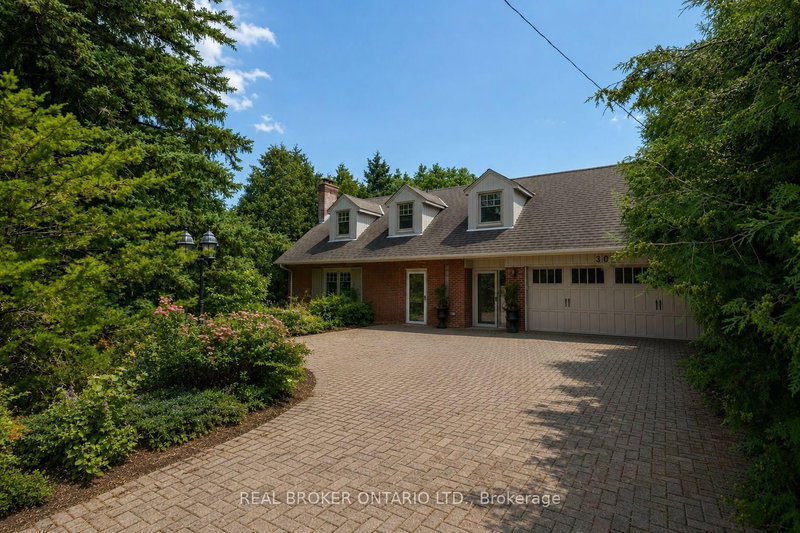

House for Sale in Toronto
302 Burnhamthorpe Rd, Toronto, ON
- 5 BEDS
- 3 BATHS
- Jump to Facts
- House for Sale in Toronto
Key Facts
- Listed By:
- REAL BROKER ONTARIO LTD.
Property Description
Blooming on Burnhamthorpe! Set on an impressive 65 ft wide x 145 ft deep lot in a sought-after community, nearly 9,500 square feet, this detached Cape Cod style home offers a rare opportunity to own in one of Etobicoke's most desirable pockets. Owned by the same family for nearly 60 years, this property is ready for its next chapter - restore its timeless character or reimagine it entirely. Tucked behind mature trees and lush greenery, it offers a level of privacy that's hard to find in the city. This nearly 2,000 sq ft home features a double drive-thru garage, 5 bedrooms with closets, 3 bathrooms, spacious principal rooms, two wood-burning fireplaces (one with a gas insert), and a primary suite complete with its own ensuite bath and private deck overlooking the backyard. Central A/C and heating are already in place. Outside, mature trees frame the property and an in-ground pool hints at the backyard retreat this space could become. A premium interlocked stone driveway provides parking for 4 additional vehicles. Calling all renovators and builders! Surrounding streets already feature multi-million dollar custom builds, continuing to elevate the neighbourhood. This home is waiting for the right buyer to breathe new life into it and enjoy it for decades to come. Families will love being in the top-ranked Wedgewood, Bloorlea, and Etobicoke Collegiate school district. Commuters will appreciate the unbeatable location - just minutes to the Kipling subway and GO station, Islington Golf Club, The West Mall, Sherway Gardens, The Kingsway, Bloor West Village, IKEA, and quick access to downtown Toronto and Pearson Airport. Lot like this. Location like this. Schools like this. They just don't come around often. Bring your vision - this one will be scooped up quickly!
Rooms
- TypeLevelDimensionsFlooring
- Living roomMain12' 9.9" x 20' 4.4"Other
- Dining roomMain13' 8.1" x 13' 1.4"Other
- KitchenMain10' 4.8" x 14' 8.3"Other
- Other2nd floor17' 1.9" x 20' 5.6"Other
- Bedroom2nd floor10' 4" x 8' 3.2"Other
- Bedroom2nd floor10' 4" x 10' 11.8"Other
- Bedroom2nd floor9' 4.5" x 16' 9.9"Other
- Bedroom2nd floor13' 10.1" x 13' 1.4"Other
- Recreation RoomBasement20' 1.5" x 19' 10.5"Other
- Laundry roomBasement15' 11.3" x 8' 3.9"Other
Listing Agents
Request More Information
Request More Information
Location
302 Burnhamthorpe Rd, Toronto, Ontario, M9B 1Z8 Canada
Around this property
Information about the area within a 5-minute walk of this property.
Request Neighbourhood Information
Learn more about the neighbourhood and amenities around this home
Request NowPayment Calculator
- $
- %$
- %
- Principal and Interest 0
- Property Taxes 0
- Strata / Condo Fees 0
Similar PropertiesSee All Similar Properties
 This website may only be used by consumers that have a bona fide interest in the purchase, sale, or lease of real estate of the type being offered via the website. The data relating to real estate on this website comes in part from the MLS® Reciprocity program of the Toronto Real Estate Board. The data is deemed reliable but is not guaranteed to be accurate.
¹The value refers to the total area of living space within a residential structure or the property lot size. All information regarding lot or house size is deemed reliable but not guaranteed and must be verified by the purchaser. Measurement definitions may vary by region.