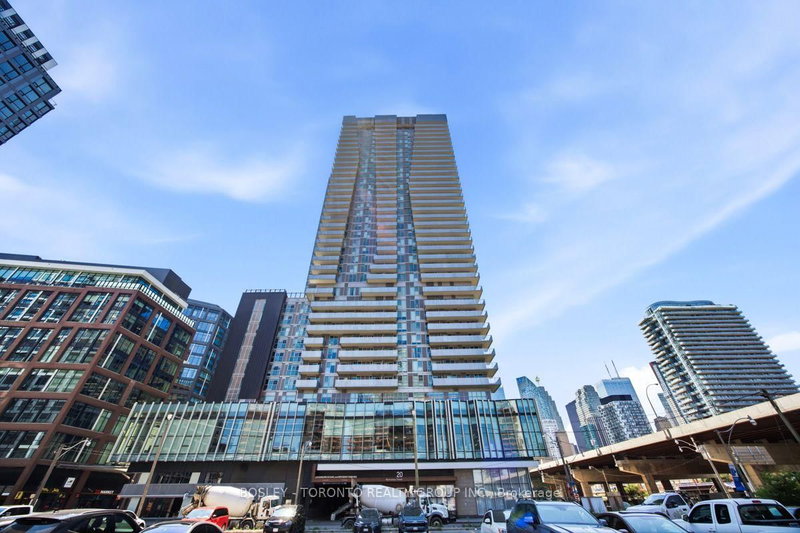

Condo / Apartment for Sale in Toronto
20 Richardson St #2007, Toronto, ON
- 2 BEDS
- 2 BATHS
- Jump to Facts
- Condo / Apartment for Sale in Toronto
Key Facts
- MLS® #: C13560344
- Property ID: SIRC3502249
- Property Type: Residential, Condo
- Living Area¹: 600-699 sq.ft.
- Bedrooms: 2
- Bathrooms: 2
- Approximate Age: 0-5 years
- Parking Spaces: 1
- Title: Condominium/Strata
- Listed By:
- BOSLEY - TORONTO REALTY GROUP INC.
Property Description
Experience Elevated Waterfront Living At Lighthouse Tower By Daniels Corporation. Built In 2020, This Beautifully Designed Two-Bedroom, Two-Bathroom Suite Offers A Highly Sought-After Split-Bedroom Layout With Just Under 700 Sq. Ft. Of Thoughtfully Planned Living Space And Absolutely No Wasted Space. Sunlight Pours Through Expansive Floor-To-Ceiling Windows, Illuminating The Open-Concept Interior With Natural Light. Soaring 9-Foot Ceilings, Custom Window Coverings, And Contemporary Finishes Create A Bright, Sophisticated Atmosphere Throughout. The Upgraded Kitchen Is Designed To Impress, Featuring A Custom Backsplash, Centre Island With Seating, And Plenty Of Workspace For Everyday Living And Effortless Entertaining. The Spacious Primary Bedroom Includes His-And-Her Closets And A Private Four-Piece Ensuite, While The Second Bedroom Offers Excellent Flexibility For Guests, Family, Or A Home Office. Enjoy Seamless Indoor-Outdoor Living With Three Walk-Outs To A Generous 123 Sq. Ft. West-Facing Balcony-The Perfect Place To Unwind And Take In Afternoon Sunshine. Residents Of Lighthouse Tower Enjoy An Exceptional Collection Of Resort-Inspired Amenities, Including 24-Hour Concierge Service, A Fully Equipped Fitness Centre, Basketball And Tennis Courts, Music And Art Studios, Elegant Party And Dining Rooms, An Outdoor Fire Pit, And A Beautifully Landscaped Terrace With BBQs. Ideally Situated In Toronto's Vibrant Waterfront Neighbourhood, You're Just Steps From Grocery Stores, Cafés, Restaurants, And Everyday Conveniences, With Sugar Beach, St. Lawrence Market, Union Station, And The City's Best Waterfront Trails All Within An Easy Walk. This Is Downtown Waterfront Living At Its Finest! Includes $20,000 In Builder Upgrades, Including Kitchen Cabinet Finishes, Quartz Counters, Black Faucet Fixture, Mirror Closet Hallway Doors, Shower Soap Niche, Shower Bar Handles, TV Block Wall, Extra Electrical Outlets, & More!
Downloads & Media
Rooms
Listing Agents
Request More Information
Request More Information
Location
20 Richardson St #2007, Toronto, Ontario, M5A 0S6 Canada
Around this property
Information about the area within a 5-minute walk of this property.
Request Neighbourhood Information
Learn more about the neighbourhood and amenities around this home
Request NowPayment Calculator
- $
- %$
- %
- Principal and Interest 0
- Property Taxes 0
- Strata / Condo Fees 0
Similar PropertiesSee All Similar Properties
 This website may only be used by consumers that have a bona fide interest in the purchase, sale, or lease of real estate of the type being offered via the website. The data relating to real estate on this website comes in part from the MLS® Reciprocity program of the Toronto Real Estate Board. The data is deemed reliable but is not guaranteed to be accurate.
¹The value refers to the total area of living space within a residential structure or the property lot size. All information regarding lot or house size is deemed reliable but not guaranteed and must be verified by the purchaser. Measurement definitions may vary by region.