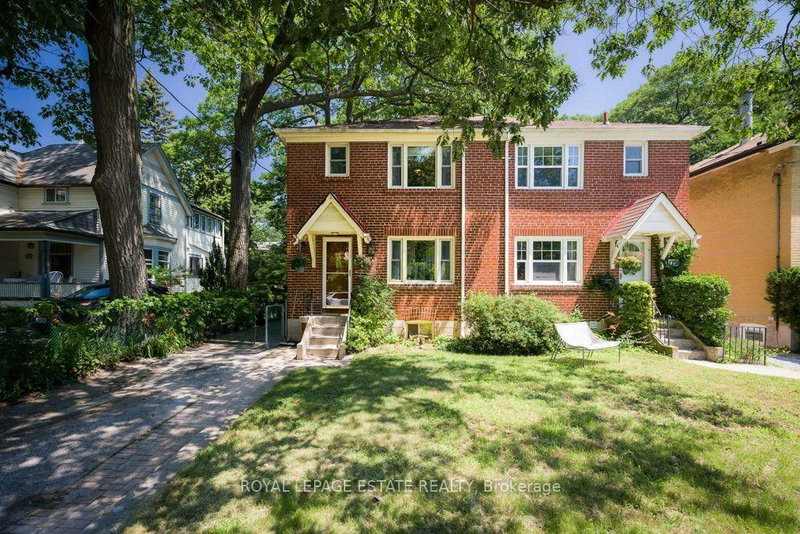

Townhouse / Attached for Sale in Toronto
181 Silver Birch Ave, Toronto, ON
- 3 BEDS
- 2 BATHS
- Jump to Facts
- Townhouse / Attached for Sale in Toronto
Key Facts
- Listed By:
- ROYAL LEPAGE ESTATE REALTY
Property Description
First time available in over 40 years, this home has been lovingly updated and maintained over the years and is ready for a new generation to call her home! Solid brick, 3 bedroom semi with a kitchen addition full of light, a main floor powder room and private driveway all in the Balmy Beach School district. Just south of Pine, this home is nestled between The Beach, the boardwalk, shops and restaurants on Queen St, E and Kingston Rd Village with more great stores, food options, the YMCA and more. This home offers you the prime opportunity to get into a great home in the perfect location. Imagine the possibilities!
Downloads & Media
Rooms
- TypeLevelDimensionsFlooring
- Living roomGround floor10' 10.7" x 15' 1.8"Other
- Dining roomGround floor8' 9.5" x 11' 6.7"Other
- KitchenGround floor8' 5.1" x 8' 8.3"Other
- Breakfast RoomGround floor7' 6.9" x 12' 2.4"Other
- Hardwood2nd floor10' 11.1" x 11' 6.5"Other
- Bedroom2nd floor10' 7.8" x 12' 9.4"Other
- Bedroom2nd floor8' 2" x 10' 5.5"Other
- Recreation RoomBasement16' 11.5" x 25' 9.8"Other
- Laundry roomBasement3' 11.6" x 9' 3"Other
- UtilityBasement12' 11.5" x 12' 9.1"Other
Listing Agents
Request More Information
Request More Information
Location
181 Silver Birch Ave, Toronto, Ontario, M4E 3L3 Canada
Around this property
Information about the area within a 5-minute walk of this property.
Request Neighbourhood Information
Learn more about the neighbourhood and amenities around this home
Request NowPayment Calculator
- $
- %$
- %
- Principal and Interest 0
- Property Taxes 0
- Strata / Condo Fees 0
Similar PropertiesSee All Similar Properties
 This website may only be used by consumers that have a bona fide interest in the purchase, sale, or lease of real estate of the type being offered via the website. The data relating to real estate on this website comes in part from the MLS® Reciprocity program of the Toronto Real Estate Board. The data is deemed reliable but is not guaranteed to be accurate.
¹The value refers to the total area of living space within a residential structure or the property lot size. All information regarding lot or house size is deemed reliable but not guaranteed and must be verified by the purchaser. Measurement definitions may vary by region.