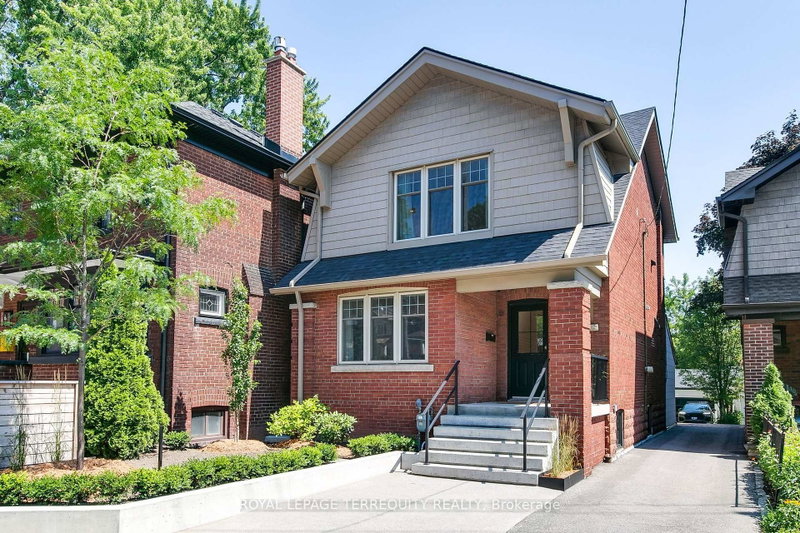

House for Sale in Toronto
1775 Gerrard St E, Toronto, ON
- 3+1 BEDS
- 3 BATHS
- Jump to Facts
- House for Sale in Toronto
Key Facts
- Listed By:
- ROYAL LEPAGE TERREQUITY REALTY
Property Description
Welcome to a home where comfort, connection, and everyday living come together. Perfectly positioned with direct access to the trees and lush greenery of Fairmount Park, this residence offers rare tranquility in the heart of the city. The thoughtfully designed kitchen is both stylish and functional, featuring luxurious quartz countertops and backsplash, a striking waterfall edge off the peninsula, and a custom range hood cover. Premium appliances include a KitchenAid 6-burner gas range, Fisher & Paykel refrigerator and dishwasher, plus an LG high-efficiency washer and dryer. The open-concept floor plan is spacious and inviting, ideal for both daily living and entertaining. A well-appointed mudroom with a custom sliding back door flows out to a gorgeous deck, offering seamless access to the backyard and the saltwater pool-your private outdoor retreat. This exceptional 3-bedroom, 2-bathroom home showcases a beautiful primary suite with a fabulous custom closet. The fully finished basement apartment with a separate entrance and heated polished concrete floors-perfect for extended family, guests, or potential income. The detached garage is equally impressive, outfitted with heated floors and air conditioning, and a private heated driveway ensures easy year-round parking. Stroll to the beach and boardwalk, hop on the nearby streetcar, and enjoy the shops, cafes, and restaurants. With the highly coveted Bowmore Public School around the corner, 1775 Gerrard is a rare opportunity to enjoy peaceful family living with all the conveniences of the city close by.
Downloads & Media
Rooms
- TypeLevelDimensionsFlooring
- Living roomMain11' 6.5" x 11' 7.7"Other
- Dining roomMain10' 1.2" x 13' 4.2"Other
- Mud RoomMain7' 9.7" x 12' 11.5"Other
- KitchenMain8' 3.9" x 13' 4.2"Other
- Hardwood2nd floor11' 3" x 14' 11.5"Other
- Bedroom2nd floor10' 1.6" x 11' 8.1"Other
- Bedroom2nd floor10' 9.1" x 10' 10.3"Other
- Living roomBasement15' 6.2" x 16' 4.8"Other
- BedroomBasement7' 2.2" x 12' 4"Other
- KitchenBasement14' 4" x 16' 4.8"Other
Listing Agents
Request More Information
Request More Information
Location
1775 Gerrard St E, Toronto, Ontario, M4L 2B3 Canada
Around this property
Information about the area within a 5-minute walk of this property.
Request Neighbourhood Information
Learn more about the neighbourhood and amenities around this home
Request NowPayment Calculator
- $
- %$
- %
- Principal and Interest 0
- Property Taxes 0
- Strata / Condo Fees 0
Similar PropertiesSee All Similar Properties
 This website may only be used by consumers that have a bona fide interest in the purchase, sale, or lease of real estate of the type being offered via the website. The data relating to real estate on this website comes in part from the MLS® Reciprocity program of the Toronto Real Estate Board. The data is deemed reliable but is not guaranteed to be accurate.
¹The value refers to the total area of living space within a residential structure or the property lot size. All information regarding lot or house size is deemed reliable but not guaranteed and must be verified by the purchaser. Measurement definitions may vary by region.