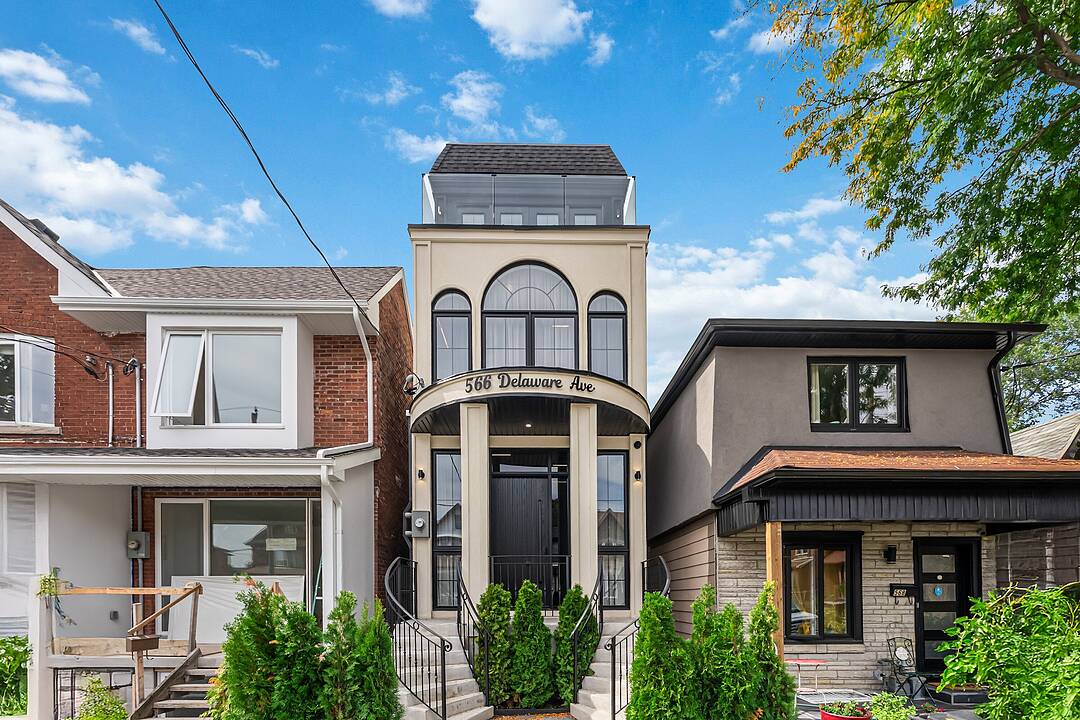

House for Rent in Wychwood
566 Delaware Ave N, Toronto, ON
- 4 BEDS
- 5 BATHS
- 2,997 sq.ft. Home
- Jump to Facts
- House for Rent in Wychwood
Key Facts
- Listed By:
- Christian Vermast, Paul Maranger
Property Description
Crafted with a level of quality typically found in a Forest Hill residence, this newly built home is an absolute showpiece, available for lease. The interior, designed by the talented Reve8 Interior Design Studio, features extensive custom cabinetry and millwork, with finishes that are nothing short of extraordinary. Just under 3000 square feet across all four levels. The open-concept main floor is truly impressive, boasting 11-foot ceilings. A convenient wet bar is situated off the living and dining rooms. The dream kitchen is the centerpiece, equipped with a large island and a suite of high-end Jenn-Air appliances, and it flows seamlessly into the family room, making it perfect for entertaining. The second floor (with 10-foot ceilings) hosts three bedrooms and two beautifully appointed bathrooms. Ascend to the third level (with 9-foot ceilings) to discover an entire floor dedicated to the primary suite, which feels like a private hotel retreat. It features incredible custom closet organizers, a personal balcony, and a sensational ensuite bathroom. The lowered and fully finished basement adds significant living space. This level includes a recreation room with an adjoining kitchenette, another fantastic bathroom, and a sauna, providing a perfect spot for relaxation and wellness. With a Parisian-influenced facade, the home greets you with a double staircase leading to a custom front door. The backyard is designed for minimal upkeep, with a large deck and laneway parking. Located just north of the vibrant Geary Avenue, you'll be steps away from pizzerias, restaurants, and independent businesses. Further north are the communities of Corso Italia and Regal Heights, with the Wychwood Barns farmers market just a short drive away. This home is a testament to sophisticated design and quality construction, and it is sure to leave a lasting impression.
Downloads & Media
Amenities
- Backyard
- Balcony
- Basement - Finished
- Breakfast Bar
- Central Air
- Eat in Kitchen
- Ensuite Bathroom
- Fireplace
- Hardwood Floors
- Laundry
- Metropolitan
- Open Floor Plan
- Pantry
- Parking
- Security System
- Spa/Hot Tub
- Stainless Steel Appliances
- Wet Bar
Rooms
- TypeLevelDimensionsFlooring
- FoyerMain0' x 0'Other
- Living roomMain12' 6" x 24' 10"Other
- Dining roomMain12' 6" x 24' 10"Other
- KitchenMain12' 6" x 13' 5"Other
- Family roomMain12' 6" x 13' 10.1"Other
- Bedroom2nd floor11' 5" x 12' 7.9"Other
- Bathroom2nd floor0' x 0'Other
- Bedroom2nd floor9' 10.1" x 12' 7.9"Other
- Bathroom2nd floor0' x 0'Other
- Bedroom2nd floor8' 9.9" x 12' 11.9"Other
- Other3rd floor12' 7.9" x 15' 10.1"Other
- Bathroom3rd floor0' x 0'Other
- Recreation RoomLower10' 2" x 14' 2.8"Other
- KitchenLower9' 4.9" x 10' 2"Other
- BathroomLower0' x 0'Other
- UtilityLower0' x 0'Other
Listing Agents
Ask Us For More Information
Ask Us For More Information
Location
566 Delaware Ave N, Toronto, Ontario, M6H 2V2 Canada
Around this property
Information about the area within a 5-minute walk of this property.
Request Neighbourhood Information
Learn more about the neighbourhood and amenities around this home
Request NowMarketed By
Sotheby’s International Realty Canada
1867 Yonge Street, Suite 100
Toronto, Ontario, M4S 1Y5
Similar PropertiesSee All Similar Properties
 This website may only be used by consumers that have a bona fide interest in the purchase, sale, or lease of real estate of the type being offered via the website. The data relating to real estate on this website comes in part from the MLS® Reciprocity program of the Toronto Real Estate Board. The data is deemed reliable but is not guaranteed to be accurate.
¹The value refers to the total area of living space within a residential structure or the property lot size. All information regarding lot or house size is deemed reliable but not guaranteed and must be verified by the purchaser. Measurement definitions may vary by region.