
Condo / Apartment for Sale in Toronto
1320 Islington Ave #601, Toronto, ON
- 2+1 BEDS
- 2 BATHS
- Jump to Facts
- Condo / Apartment for Sale in Toronto
Key Facts
- MLS® #: W13555844
- Property ID: SIRC3499489
- Property Type: Residential, Condo
- Living Area¹: 1200-1399 sq.ft.
- Bedrooms: 2+1
- Bathrooms: 2
- Parking Spaces: 1
- Title: Condominium/Strata
- Listed By:
- SUTTON GROUP REALTY SYSTEMS INC.
Property Description
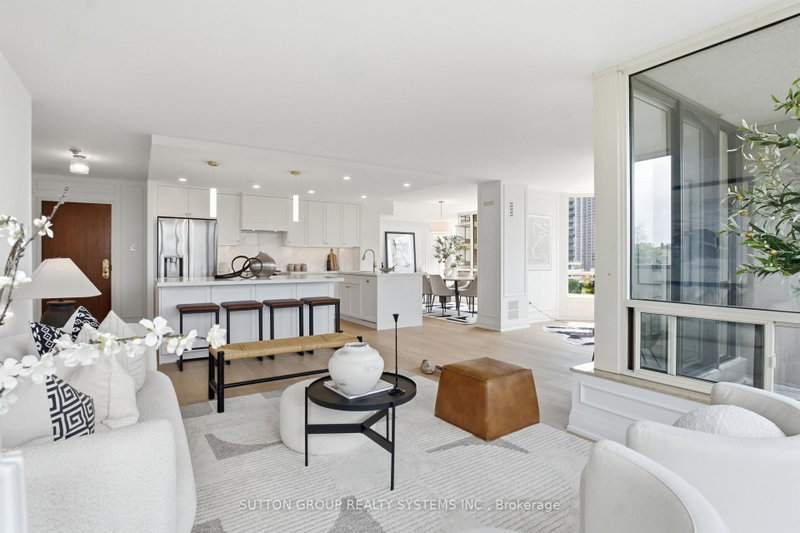
A Down-Sizer's Dream - The One You've Been Waiting For! Beautifully renovated and never lived in since completion, this bright and spacious north-west facing suite is perfectly nestled in the treetops, overlooking the lush gardens of Barclay Terrace. Offering the ideal blend of luxury, comfort, and functionality, this turn-key residence has been thoughtfully redesigned with exceptional attention to detail. Extensively renovated throughout, the suite showcases brand new high-end engineered oak hardwood flooring, smooth ceilings, pot lights, and custom built-in closets designed to maximize organization and storage. The stunning custom-built kitchen features quartz countertops, premium stainless steel appliances, a seamless panel-ready dishwasher, and modern finishes that create a sleek, timeless aesthetic. Both bathrooms have been beautifully redesigned with high-end finishes, while the luxurious ensuite retreat boasts elegant marble tile, a custom oversized vanity, and a spacious walk-in glass shower. Situated in a well-managed building currently undergoing major capital improvements, including a beautifully renovated lobby and complete window replacement throughout all units, this exceptional home offers outstanding long-term value in addition to its impeccable finishes. A rare opportunity to own a truly move-in ready home in one of the area's most desirable communities. Don't miss it!
Rooms
Listing Agents
Request More Information
Request More Information
Location
1320 Islington Ave #601, Toronto, Ontario, M9A 5C6 Canada
Around this property
Information about the area within a 5-minute walk of this property.
Request Neighbourhood Information
Learn more about the neighbourhood and amenities around this home
Request NowPayment Calculator
- $
- %$
- %
- Principal and Interest 0
- Property Taxes 0
- Strata / Condo Fees 0
Similar PropertiesSee All Similar Properties
 This website may only be used by consumers that have a bona fide interest in the purchase, sale, or lease of real estate of the type being offered via the website. The data relating to real estate on this website comes in part from the MLS® Reciprocity program of the Toronto Real Estate Board. The data is deemed reliable but is not guaranteed to be accurate.
¹The value refers to the total area of living space within a residential structure or the property lot size. All information regarding lot or house size is deemed reliable but not guaranteed and must be verified by the purchaser. Measurement definitions may vary by region.