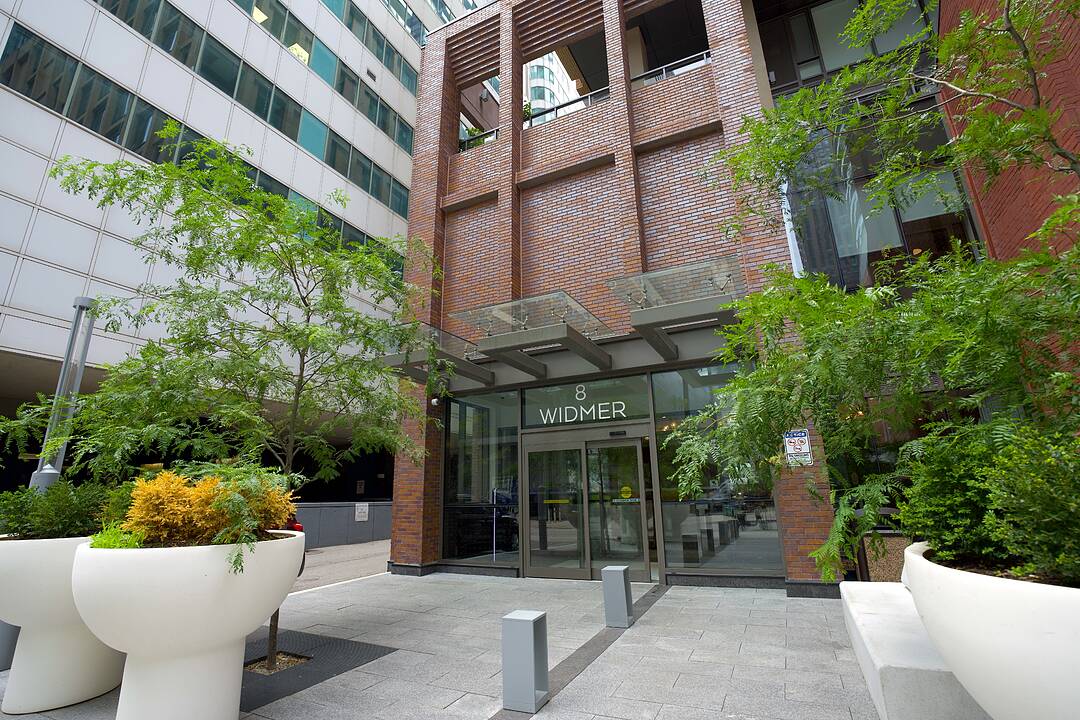

Theatre District Residence
8 Widmer St #3209, Toronto, ON
- 3 BEDS
- 2 BATHS
- 795 sq.ft. Home
- Jump to Facts
- Theatre District Residence
Key Facts
- MLS® #: C13537878
- Property ID: SIRC3485296
- Property Type: Residential, Condo
- Style: Modern
- Living Area¹: 795 sq.ft.
- Bedrooms: 3
- Bathrooms: 2
- Approximate Age: 0-5 years
- Title: Condominium/Strata
- Monthly Strata Fees: $602
- Municipal Taxes 2026: $4,496
- Listed By:
- Asli Ozdemir
Property Description
Introducing this bright three-bedroom unit at 8 Widmer Street, Suite 3209.
Featuring a comfortable open-concept layout, this well-designed, efficient space is a perfect home for a family who wants to take advantage of all that downtown Toronto has to offer.
The primary bedroom offers an ensuite bathroom as well as a private large balcony.
Building has top-of-the-line amenities including an outdoor lap pool, a hot tub, a large terrace with ample seating and dining sets alongside the barbecues, a fully equipped gym, yoga room, sauna, a party room with a pool table and a wet bar, and a quiet study and meeting room.
It is located right in the middle of the Entertainment and Financial Districts, where all your needs are within walking distance, such as grocery stores, pharmacies, restaurants, cafés, boutiques, and more.
In the catchment area of Harbord Collegiate Institute, this property offers both convenience and long-term value.
A fantastic opportunity for both end-users and investors alike.
Downloads & Media
Amenities
- Air Conditioning
- Central Air
- City
- Ensuite Bathroom
- Exercise Room
- Laundry
- Metropolitan
- Open Floor Plan
- Outdoor Pool
- Spa/Hot Tub
- Storage
- Terrace
- Wet Bar
Rooms
- TypeLevelDimensionsFlooring
- Living roomFlat10' 5.9" x 17' 10.1"Other
- Dining roomFlat10' 5.9" x 17' 10.1"Other
- KitchenFlat10' 5.9" x 17' 10.1"Other
- LaminateFlat9' 6.1" x 10' 7.8"Other
- BedroomFlat7' 7.3" x 9' 10.1"Other
- BedroomFlat7' 2.5" x 9' 10.1"Other
Ask Me For More Information
Location
8 Widmer St #3209, Toronto, Ontario, M5V 0W6 Canada
Around this property
Information about the area within a 5-minute walk of this property.
Request Neighbourhood Information
Learn more about the neighbourhood and amenities around this home
Request NowPayment Calculator
- $
- %$
- %
- Principal and Interest 0
- Property Taxes 0
- Strata / Condo Fees 0
Marketed By
Sotheby’s International Realty Canada
1867 Yonge Street, Suite 100
Toronto, Ontario, M4S 1Y5
Similar PropertiesSee All Similar Properties
 This website may only be used by consumers that have a bona fide interest in the purchase, sale, or lease of real estate of the type being offered via the website. The data relating to real estate on this website comes in part from the MLS® Reciprocity program of the Toronto Real Estate Board. The data is deemed reliable but is not guaranteed to be accurate.
¹The value refers to the total area of living space within a residential structure or the property lot size. All information regarding lot or house size is deemed reliable but not guaranteed and must be verified by the purchaser. Measurement definitions may vary by region.