
House for Rent in Corso Italia-Davenport
114 Westmount Ave, Toronto, ON
- 4+1 BEDS
- 3 BATHS
- 2,134 sq.ft. Home
- Jump to Facts
- House for Rent in Corso Italia-Davenport
Key Facts
- Listed By:
- Lisa Marie Doorey, Lori Barnes
Property Description
One-of-a-kind detached 3-story home rebuilt back to brick.
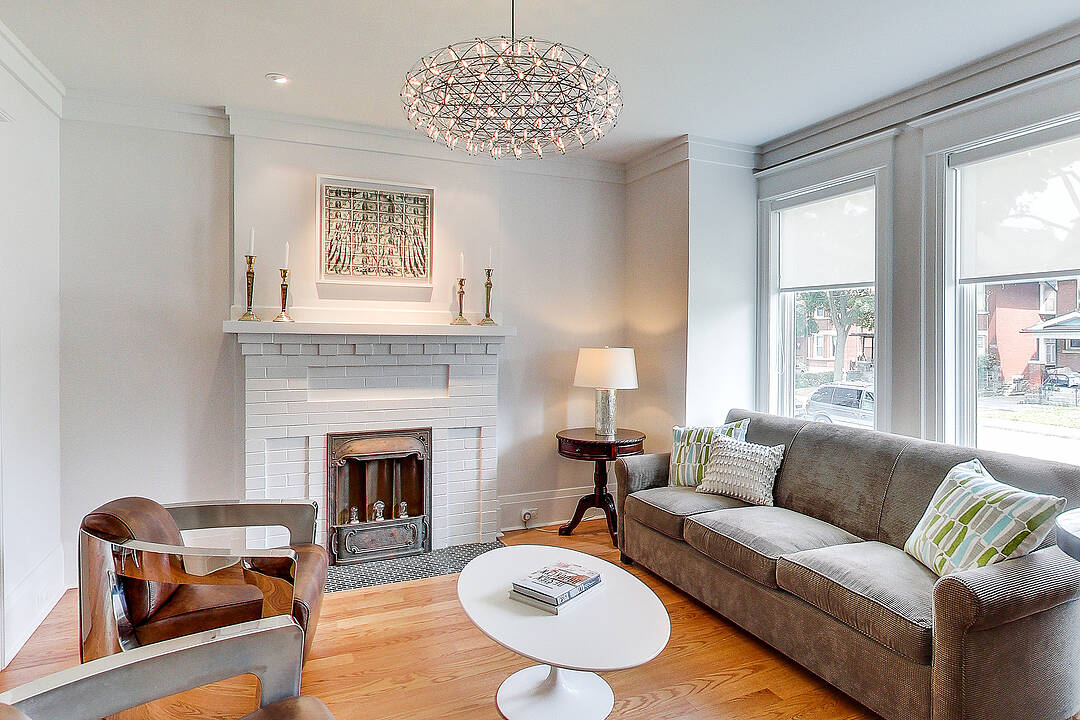
Finished basement with separate entrance, 3-piece bathroom + heated floor, rare two-car garage! Chic comfortable style, living room with decorative fireplace, chef's kitchen overlooking pretty backyard, third floor primary bedroom suite with a walk-in closet and luxurious ensuite bathroom. Spacious second floor with 3 bedrooms and extra sitting and sunroom. Photos from previous listing. Prime Regal Heights, walking distance to Regal Road Junior Public School, restaurants, shops, TTC, Wychwood Barns.
Amenities
- Backyard
- Central Air
- Eat in Kitchen
- Ensuite Bathroom
- Fireplace
- Garage
- Hardwood Floors
- Laundry
- Metropolitan
- Parking
- Professional Grade Appliances
- Storage
Rooms
- TypeLevelDimensionsFlooring
- Living roomMain12' 11.9" x 12' 11.9"Other
- Dining roomMain13' 5" x 11' 8.9"Other
- FoyerMain8' 8.5" x 9' 8.1"Other
- KitchenMain12' 7.9" x 9' 10.1"Other
- Bedroom2nd floor11' 5" x 9' 10.1"Other
- Sitting2nd floor6' 11" x 12' 8.8"Other
- Bedroom2nd floor9' 4.9" x 11' 3.8"Other
- Bedroom2nd floor10' 5.9" x 10' 2.8"Other
- Solarium/Sunroom2nd floor8' 7.1" x 10' 5.1"Other
- Hardwood3rd floor11' 3" x 12' 11.9"Other
- Sitting3rd floor10' 2" x 7' 4.1"Other
- Recreation RoomBasement16' 1.2" x 20' 4.8"Other
Listing Agents
Ask Us For More Information
Ask Us For More Information
Location
114 Westmount Ave, Toronto, Ontario, M6H 3K4 Canada
Around this property
Information about the area within a 5-minute walk of this property.
Request Neighbourhood Information
Learn more about the neighbourhood and amenities around this home
Request NowMarketed By
Sotheby’s International Realty Canada
1867 Yonge Street, Suite 100
Toronto, Ontario, M4S 1Y5
Similar PropertiesSee All Similar Properties
 This website may only be used by consumers that have a bona fide interest in the purchase, sale, or lease of real estate of the type being offered via the website. The data relating to real estate on this website comes in part from the MLS® Reciprocity program of the Toronto Real Estate Board. The data is deemed reliable but is not guaranteed to be accurate.
¹The value refers to the total area of living space within a residential structure or the property lot size. All information regarding lot or house size is deemed reliable but not guaranteed and must be verified by the purchaser. Measurement definitions may vary by region.