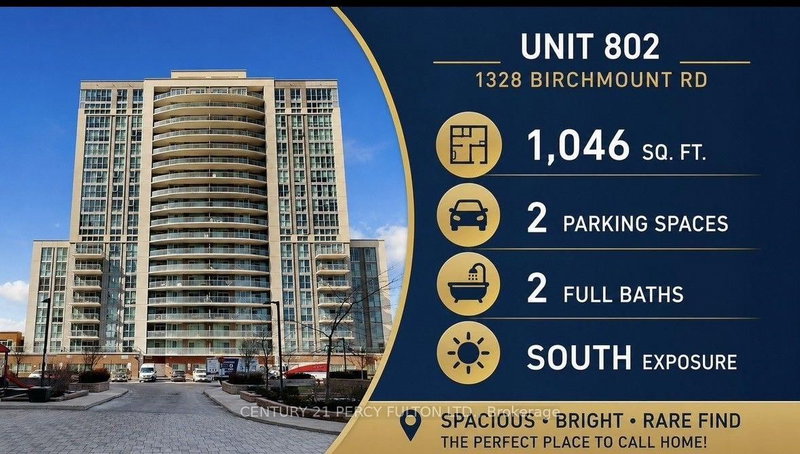

Condo / Apartment for Sale in Toronto
1328 Birchmount Rd #802, Toronto, ON
- 2+1 BEDS
- 2 BATHS
- Jump to Facts
- Condo / Apartment for Sale in Toronto
Key Facts
- MLS® #: E13474926
- Property ID: SIRC3443249
- Property Type: Residential, Condo
- Living Area¹: 1000-1199 sq.ft.
- Bedrooms: 2+1
- Bathrooms: 2
- Parking Spaces: 2
- Title: Condominium/Strata
- Listed By:
- CENTURY 21 PERCY FULTON LTD.
Property Description
**Rarely offered 1,046 sq. ft. with TWO parking spaces!** Welcome to Suite 802 at 1328 Birchmount Rd., where generous space, natural light, and exceptional value come together. This bright south-facing condo features 2 bedrooms plus a versatile den, 2 full bathrooms, 9-ft ceilings, and laminate flooring throughout. Unlike many newer condos, this home offers the space to truly live. The thoughtfully designed layout places both bedrooms and bathrooms together, creating a private sleeping area while maximizing the open-concept living and dining space. The den is perfect as a home office, study, or guest area. The kitchen features granite countertops, stainless steel appliances, and ample cabinetry, making it ideal for everyday living and entertaining. Step onto your private south-facing balcony and enjoy sunshine and open views. A rare highlight is the inclusion of **TWO parking spaces**, adding exceptional convenience and long-term value. Ideally located with TTC at your doorstep, one bus ride to Warden Subway Station, quick access to Hwy. 401, and close to Food Basics, Arz Fine Foods, Shoppers Drug Mart, restaurants, schools, parks, and everyday amenities. Perfect for first-time buyers, families, downsizers, or investors seeking one of the largest and best-value condos in the area.
Downloads & Media
Rooms
Listing Agents
Request More Information
Request More Information
Location
1328 Birchmount Rd #802, Toronto, Ontario, M1R 0B6 Canada
Around this property
Information about the area within a 5-minute walk of this property.
Request Neighbourhood Information
Learn more about the neighbourhood and amenities around this home
Request NowPayment Calculator
- $
- %$
- %
- Principal and Interest 0
- Property Taxes 0
- Strata / Condo Fees 0
Similar PropertiesSee All Similar Properties
 This website may only be used by consumers that have a bona fide interest in the purchase, sale, or lease of real estate of the type being offered via the website. The data relating to real estate on this website comes in part from the MLS® Reciprocity program of the Toronto Real Estate Board. The data is deemed reliable but is not guaranteed to be accurate.
¹The value refers to the total area of living space within a residential structure or the property lot size. All information regarding lot or house size is deemed reliable but not guaranteed and must be verified by the purchaser. Measurement definitions may vary by region.