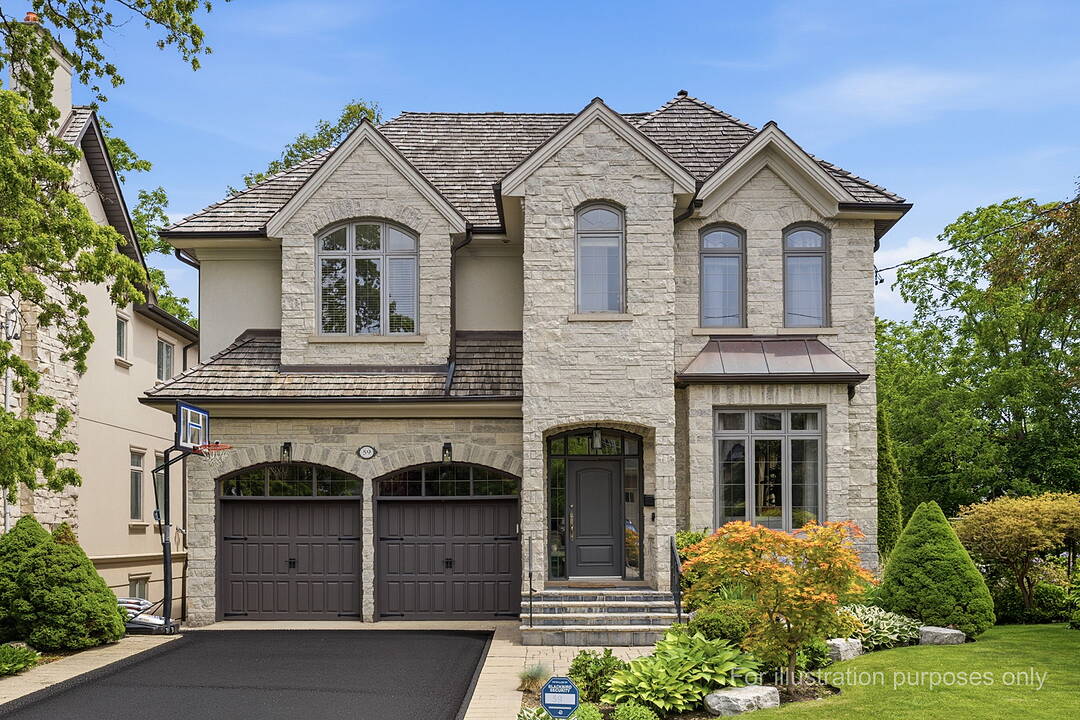

Cricket Club Area Home
59 De Vere Gdns, Toronto, ON
- 5+1 BEDS
- 5 BATHS
- Jump to Facts
- Cricket Club Area Home
Key Facts
- Listed By:
- Andrea Tulloch
Property Description
Sophisticated custom built home centrally located in one of Toronto's most coveted neighborhoods, the "Cricket Club". This luxurious home offers over 5,000 square feet of living space on a premium 50' lot. This home blends timeless elegance with family friendly functionality. The main floor delivers expansive principal rooms, open concept kitchen and family room with custom built-ins, formal dining room with paneled walls, two fireplaces and hardwood throughout. The open-concept kitchen features a large centre island, Wolf and Thermadore appliances and walks out to deck for easy entertaining.
This remarkable residence offers 5+1 spacious bedrooms, including a primary suite with a sitting area and fireplace. The fully finished lower level seamlessly extends your living space to a fully landscaped private garden oasis with a hot tub providing an ideal setting for hosting. In addition, thoughtfully designed for entertaining and relaxation offering an expansive recreation and games room, gym or nanny suite, full bath, custom bar, three sided gas fireplace and a custom wine cellar.
This is an incredible opportunity to live in a quiet, prestigious pocket that offers incredible convenience. Close to top ranked schools, transit, restaurants, shopping and easy access to highways/airport.
Downloads & Media
Amenities
- 2 Fireplaces
- Backyard
- Basement - Finished
- Central Air
- Eat in Kitchen
- Hardwood Floors
- Laundry
- Metropolitan
- Open Floor Plan
- Patio
- Privacy
Rooms
- TypeLevelDimensionsFlooring
- Living roomMain11' 3.8" x 12' 7.9"Other
- SittingMain11' 3.8" x 12' 9.4"Other
- Dining roomMain10' 7.8" x 16' 1.2"Other
- KitchenMain14' 11" x 16' 6"Other
- Breakfast RoomMain10' 5.9" x 14' 11"Other
- Family roomMain14' 9.1" x 22' 11.9"Other
- Other2nd floor16' 4" x 22' 6.8"Other
- Bedroom2nd floor13' 8.1" x 14' 11"Other
- Bedroom2nd floor13' 6.9" x 14' 11"Other
- Bedroom2nd floor13' 3" x 14' 11"Other
- Bedroom2nd floor13' 5.8" x 16' 1.2"Other
- Media / EntertainmentBasement13' 8.9" x 35' 5.9"Other
- BedroomBasement15' 11.7" x 10' 11.8"Other
Ask Me For More Information
Location
59 De Vere Gdns, Toronto, Ontario, M5M 3E8 Canada
Around this property
Information about the area within a 5-minute walk of this property.
Request Neighbourhood Information
Learn more about the neighbourhood and amenities around this home
Request NowPayment Calculator
- $
- %$
- %
- Principal and Interest 0
- Property Taxes 0
- Strata / Condo Fees 0
Marketed By
Sotheby’s International Realty Canada
192 Davenport Road
Toronto, Ontario, M5R 1J2
Similar PropertiesSee All Similar Properties
 This website may only be used by consumers that have a bona fide interest in the purchase, sale, or lease of real estate of the type being offered via the website. The data relating to real estate on this website comes in part from the MLS® Reciprocity program of the Toronto Real Estate Board. The data is deemed reliable but is not guaranteed to be accurate.
¹The value refers to the total area of living space within a residential structure or the property lot size. All information regarding lot or house size is deemed reliable but not guaranteed and must be verified by the purchaser. Measurement definitions may vary by region.