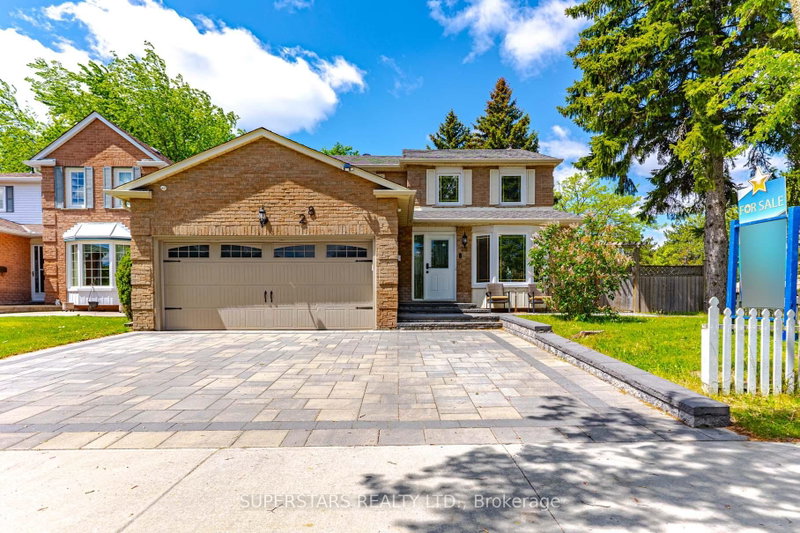

House for Sale in Toronto
28 Bramblebrook Ave, Toronto, ON
- 3+2 BEDS
- 4 BATHS
- Jump to Facts
- House for Sale in Toronto
Key Facts
- MLS® #: E13216730
- Property ID: SIRC3379283
- Property Type: Residential, Single Family Detached
- Lot Size¹: 110x55 ft.
- Bedrooms: 3+2
- Bathrooms: 4
- Additional Rooms: Den
- Parking Spaces: 5
- Listed By:
- SUPERSTARS REALTY LTD.
Property Description
Welcome To This Beautifully Renovated Detached Home With A Double Car Garage, Sitting Proudly On A Wide 50ft X 110ft Corner Lot, Showcases Modern Upgrades And An Impressive, Family Friendly Layout, Upgraded Flooring, Iron Pickets, Smooth Ceilings, Pot Lights. The Ground Floor Features A Separate Living Room With A Bay Window And A Convenient 3pc Bathroom, Making It An Ideal Optional Bedroom. Custom Dining Room Cabinetry Adds Valuable Storage. The Large, Upgraded Kitchen Offers Stainless Steel Appliances, Backsplash, Extended Ceiling Height Cabinets With Crown Moulding. Stylish Family Room Complete With A Modern Fireplace, Accent Wall, And Walkout To A Spacious Deck. The Upper Level Includes 3 Generous Bedrooms With Custom Closets And 2 Updated Bathrooms Featuring Upgraded Vanities, Frameless Glass Shower Doors, And Premium Shower Heads. Finished Basement With A Separate Entrance Provides Excellent Additional Living Space, Complete With Its Own Kitchen, 2 Bedrooms, 3pc Bathroom, And Separate Laundry. Enhanced By Extended Interlock Driveway And Walkway, Plus A Huge Side Yard And Backyard With Deck, This Home Delivers Exceptional Comfort, Style, And Versatility.
Listing Agents
Request More Information
Request More Information
Location
28 Bramblebrook Ave, Toronto, Ontario, M1V 2G2 Canada
Around this property
Information about the area within a 5-minute walk of this property.
Request Neighbourhood Information
Learn more about the neighbourhood and amenities around this home
Request NowPayment Calculator
- $
- %$
- %
- Principal and Interest 0
- Property Taxes 0
- Strata / Condo Fees 0
Similar PropertiesSee All Similar Properties
 This website may only be used by consumers that have a bona fide interest in the purchase, sale, or lease of real estate of the type being offered via the website. The data relating to real estate on this website comes in part from the MLS® Reciprocity program of the Toronto Real Estate Board. The data is deemed reliable but is not guaranteed to be accurate.
¹The value refers to the total area of living space within a residential structure or the property lot size. All information regarding lot or house size is deemed reliable but not guaranteed and must be verified by the purchaser. Measurement definitions may vary by region.