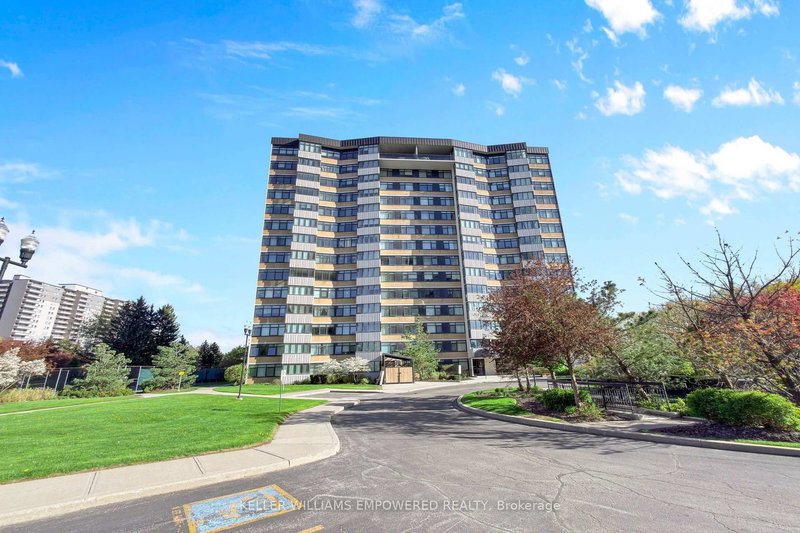

Condo / Apartment for Sale in Toronto
90 Fisherville Rd #203, Toronto, ON
- 2 BEDS
- 2 BATHS
- Jump to Facts
- Condo / Apartment for Sale in Toronto
Key Facts
- MLS® #: C13123352
- Property ID: SIRC3376788
- Property Type: Residential, Condo
- Bedrooms: 2
- Bathrooms: 2
- Additional Rooms: Den
- Parking Spaces: 1
- Listed By:
- KELLER WILLIAMS EMPOWERED REALTY
Property Description
Welcome to Courtlands II, featuring a spacious and well-maintained 2-bedroom, 2-bathroom south-facing suite. Offering just under 1,300 sq. ft. of thoughtfully designed living space, this bright open-concept unit showcases generously sized principal rooms and wall-to-wall windows that fill the home with natural light throughout.The spacious primary bedroom features two double mirrored closets, while the second bedroom offers a walk-out to a private balcony and convenient access to an updated 6-piece bathroom. Complete with ensuite laundry, 1 parking space, and 1 locker, this suite delivers exceptional value and everyday convenience.Residents enjoy an impressive selection of amenities, including an outdoor pool, tennis court, gym, sauna, billiards room, and party room. Maintenance fees include heat, hydro, water, cable TV, air conditioning, building insurance, parking, and all common elements.Ideally located just steps to daily conveniences including shopping, schools, parks, and TTC transit, with an easy walk to Bathurst & Steeles. This is a pet-free building. Listing contains virtually staged photos. See virtual tour.
Downloads & Media
Rooms
Listing Agents
Request More Information
Request More Information
Location
90 Fisherville Rd #203, Toronto, Ontario, M2R 3J9 Canada
Around this property
Information about the area within a 5-minute walk of this property.
Request Neighbourhood Information
Learn more about the neighbourhood and amenities around this home
Request NowPayment Calculator
- $
- %$
- %
- Principal and Interest 0
- Property Taxes 0
- Strata / Condo Fees 0
Similar PropertiesSee All Similar Properties
 This website may only be used by consumers that have a bona fide interest in the purchase, sale, or lease of real estate of the type being offered via the website. The data relating to real estate on this website comes in part from the MLS® Reciprocity program of the Toronto Real Estate Board. The data is deemed reliable but is not guaranteed to be accurate.