
House for Sale in Toronto
24 Saunders St, Toronto, ON
- 3+2 BEDS
- 5 BATHS
- Jump to Facts
- House for Sale in Toronto
Key Facts
- MLS® #: C13211926
- Property ID: SIRC3376723
- Property Type: Residential, Single Family Detached
- Lot Size¹: 150x65 ft.
- Bedrooms: 3+2
- Bathrooms: 5
- Additional Rooms: Den
- Parking Spaces: 6
- Listed By:
- LOLLY D GILLEN
Property Description
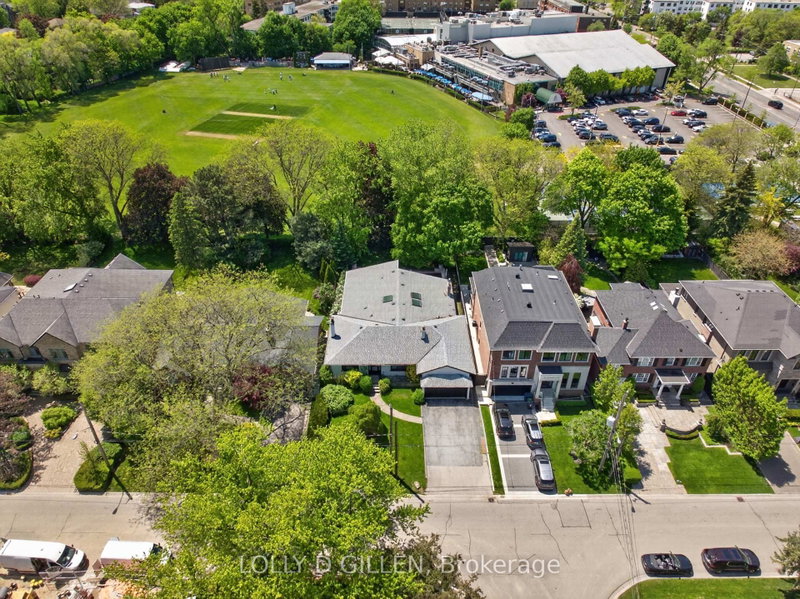
Offered for the first time in more than six decades, 24 Saunders Street represents one of the rarest residential offerings to come to market in Toronto's prestigious Cricket Club enclave.Set on an exceptional lot backing directly onto the immaculate cricket grounds of the renowned Toronto Cricket, Skating & Curling Club, this remarkable property enjoys a breathtaking and completely unobstructed vista of rolling greenspace-a view that few homes in the city can ever claim and none can ever replicate. This is a setting of extraordinary beauty, privacy, and prestige, where the tranquility of a country estate meets the convenience of premier urban living.Surrounded by some of Toronto's finest multimillion dollar residences, the existing home encompasses approximately 3,862 square feet and offers a multitude of possibilities. Whether restoring and expanding the current residence, undertaking a transformative renovation, or creating a world-class custom estate, the opportunities are- unparalleled. Zoning permits a residence of approximately 5,840 square feet, however maintaining 50% the existing exterior walls presents incredible potential to substantially increase the living space through a significant second-storey addition.Properties of this calibre, location, and potential are seldom available and are often passed from one generation to the next. A truly once-in-a-lifetime opportunity to secure an irreplaceable piece of Toronto real estate in one of the city's most coveted and tightly held neighbourhoods.
Downloads & Media
Rooms
- TypeLevelDimensionsFlooring
- Living roomMain12' 9.9" x 13' 4.2"Other
- Dining roomMain15' 2.6" x 16' 4.8"Other
- Great RoomMain24' 5.7" x 28' 9.6"Other
- KitchenMain9' 10.5" x 12' 10.3"Other
- OtherMain22' 7.6" x 23' 3.1"Other
- BedroomMain13' 2.6" x 14' 3.6"Other
- BedroomMain9' 10.1" x 11' 4.2"Other
- BedroomBasement10' 3.6" x 21' 10.9"Other
- BedroomBasement10' 9.5" x 15' 7.4"Other
- KitchenBasement8' 3.6" x 11' 5.7"Other
- Family roomBasement17' 8.5" x 17' 7.4"Other
- Dining roomBasement8' 3.6" x 11' 6.9"Other
- Great RoomBasement13' 8.1" x 27' 4.7"Other
- PlayroomBasement18' 4" x 22' 3.7"Other
Listing Agents
Request More Information
Request More Information
Location
24 Saunders St, Toronto, Ontario, M5M 3S4 Canada
Around this property
Information about the area within a 5-minute walk of this property.
Request Neighbourhood Information
Learn more about the neighbourhood and amenities around this home
Request NowPayment Calculator
- $
- %$
- %
- Principal and Interest 0
- Property Taxes 0
- Strata / Condo Fees 0
Similar PropertiesSee All Similar Properties
 This website may only be used by consumers that have a bona fide interest in the purchase, sale, or lease of real estate of the type being offered via the website. The data relating to real estate on this website comes in part from the MLS® Reciprocity program of the Toronto Real Estate Board. The data is deemed reliable but is not guaranteed to be accurate.
¹The value refers to the total area of living space within a residential structure or the property lot size. All information regarding lot or house size is deemed reliable but not guaranteed and must be verified by the purchaser. Measurement definitions may vary by region.