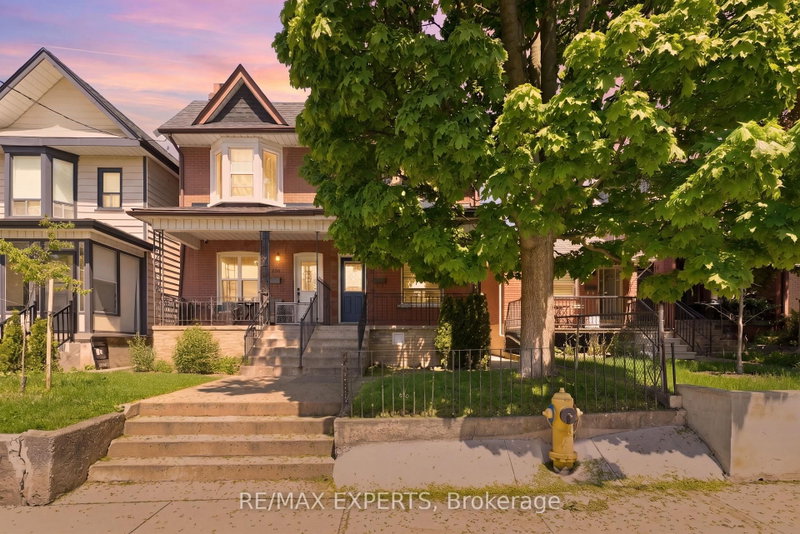

Townhouse / Attached for Sale in Toronto
148 Ascot Ave, Toronto, ON
- 3+1 BEDS
- 3 BATHS
- Jump to Facts
- Townhouse / Attached for Sale in Toronto
Key Facts
- Listed By:
- RE/MAX EXPERTS
Property Description
Opportunity awaits in Toronto's highly sought after Corso Italia! This spacious 3 + 1 bed, 3 bath SEMI DETACHED DUPLEX features a spacious floor plan offering large principal rooms which make an excellent space for living and entertaining alike, hardwood flooring throughout the main and upper floors, renovated larger kitchen, large windows offering a sun drenched interior space, ensuite bathroom in the primary bedroom, chic and modern finished basement apartment perfect for extended family or rental income, 2 car garage in the laneway and much more! Excellent property with amazing bones! Situated just steps to St. Clair Ave where you can enjoy some of the finest amenities including bakeries, restaurants, retail shops, public transit and all that Old Toronto has to offer!
Downloads & Media
Rooms
- TypeLevelDimensionsFlooring
- Home officeMain11' 10.1" x 9' 10.1"Other
- Dining roomMain14' 1.2" x 8' 9.1"Other
- KitchenMain11' 10.9" x 13' 11.7"Other
- DenMain3' 8" x 5' 5.3"Other
- Bedroom2nd floor12' 5.2" x 14' 4"Other
- Bedroom2nd floor12' 11.1" x 8' 5.9"Other
- Other2nd floor12' 9.9" x 8' 6.3"Other
- Recreation RoomBasement10' 8.3" x 12' 7.5"Other
- Recreation RoomBasement9' 4.2" x 12' 7.5"Other
- KitchenBasement11' 2.2" x 12' 7.5"Other
Listing Agents
Request More Information
Request More Information
Location
148 Ascot Ave, Toronto, Ontario, M6E 1G4 Canada
Around this property
Information about the area within a 5-minute walk of this property.
Request Neighbourhood Information
Learn more about the neighbourhood and amenities around this home
Request NowPayment Calculator
- $
- %$
- %
- Principal and Interest 0
- Property Taxes 0
- Strata / Condo Fees 0
Similar PropertiesSee All Similar Properties
 This website may only be used by consumers that have a bona fide interest in the purchase, sale, or lease of real estate of the type being offered via the website. The data relating to real estate on this website comes in part from the MLS® Reciprocity program of the Toronto Real Estate Board. The data is deemed reliable but is not guaranteed to be accurate.
¹The value refers to the total area of living space within a residential structure or the property lot size. All information regarding lot or house size is deemed reliable but not guaranteed and must be verified by the purchaser. Measurement definitions may vary by region.