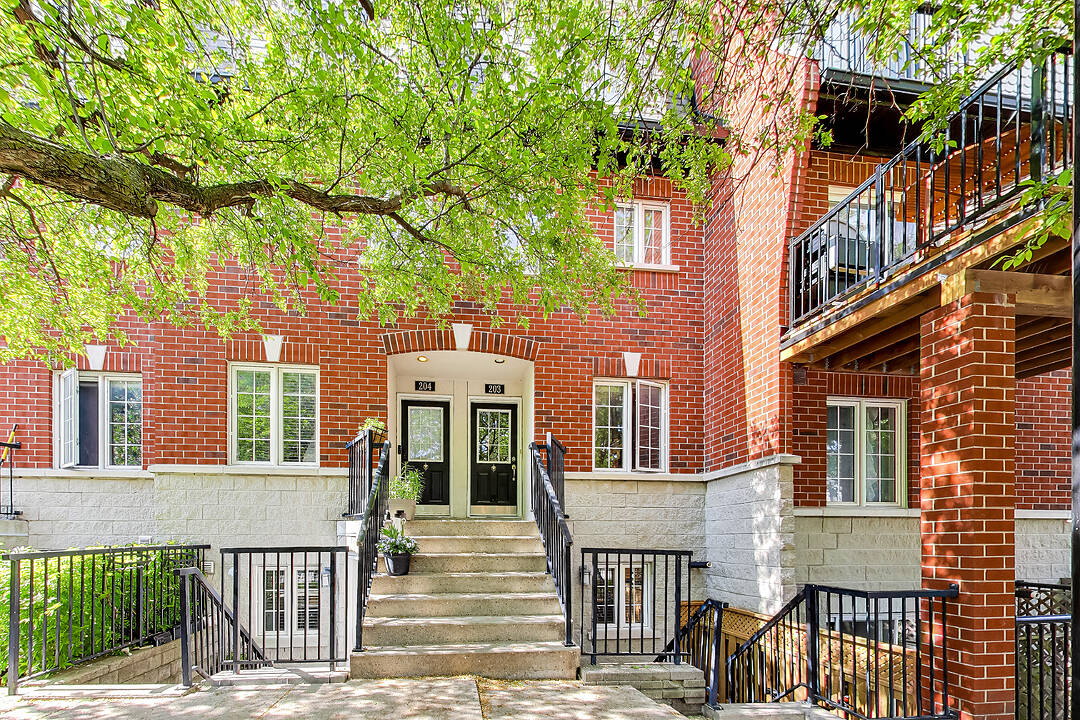

Dufferin Grove
262 St Helens Ave #103, Toronto, ON
- 2 BEDS
- 2 BATHS
- Jump to Facts
- Dufferin Grove
Key Facts
- MLS® #: C13211764
- Property ID: SIRC3375052
- Property Type: Residential, Condo
- Style: Modern
- Bedrooms: 2
- Bathrooms: 2
- Parking Spaces: 1
- Listed By:
- Amanda Briggs
Property Description
A wonderful 2-bedroom, 2-bathroom, 2-storey condo townhouse with a sun-filled garden terrace is a perfect condo alternative in a quiet enclave just close to Bloor Street West. Oodles of character throughout with an open concept kitchen, living, and dining area with engineered hardwood flooring, making it perfect for entertaining. Walk out to the sun-drenched barbecue terrace.
A light and airy modern kitchen has quartz countertops, updated stainless steel appliances, and pot lights. Unit 103 stands out with its use of a generous green space next to the back patio. Thoughtful touches such as the under-stairs cat hatch make the home pet-friendly and practical.
The primary bedroom is easily large enough for a king-sized bed and comes with plenty of closet space. The second bedroom can be used as an office, guest room, or nursery. A modern 4-piece bathroom upstairs and a main floor powder room provide convenience for both residents and guests. Air conditioning was replaced in 2022, with a new Samsung oven and dishwasher installed in 2024, along with a new Whirlpool refrigerator in 2024.
One parking space and bike storage are included in the front patio area. This unit is perfect for a couple or young family looking for a home that feels like a house.
St. Helen's Avenue is one of Toronto's hidden gems. Tucked between Brockton Village, Roncesvalles Village, The Junction, and creative Geary Avenue, this 500-metre stretch is a vibrant, family-friendly pocket that feels like its own little village in the west end. Just down the street are respected art spaces Gallery TPW and Daniel Faria Gallery, along with the Museum of Contemporary Art nearby — perfect for culture lovers.
Pick up your weekend brunch ingredients at Broadfork, a grower-led, chef-focused grocery store. Stroll down to Strong, a gym that is an inclusive and beginner-focused space. This beautiful, vibrant, family-focused street ends at MacGregor Park, featuring a playground, splash pad, and baseball diamond. The community garden is a hive of activity, hosting camps, classes, and clubs. On Mondays, you are a short walk away from the Sorauren Farmers' Market.
Transit connections are excellent, with steps to the UP Express, GO Transit, Lansdowne Subway Station, and the future SmartTrack Station.
Downloads & Media
Amenities
- Air Conditioning
- Community Living
- Garage
- Hardwood Floors
- Open Floor Plan
- Parking
- Patio
- Quartz Countertops
- Stainless Steel Appliances
- Terrace
Rooms
- TypeLevelDimensionsFlooring
- FoyerMain3' 11.2" x 13' 1.4"Other
- KitchenMain8' 2.4" x 17' 4.6"Other
- Dining roomMain11' 9.7" x 18' 8.4"Other
- Living roomMain11' 9.7" x 18' 8.4"Other
- Powder RoomMain0' x 0'Other
- Other2nd floor11' 5.7" x 12' 9.5"Other
- Bedroom2nd floor7' 10.4" x 10' 2"Other
- Bathroom2nd floor0' x 0'Other
- Laundry room2nd floor0' x 0'Other
Ask Me For More Information
Location
262 St Helens Ave #103, Toronto, Ontario, M6H 4A4 Canada
Around this property
Information about the area within a 5-minute walk of this property.
Request Neighbourhood Information
Learn more about the neighbourhood and amenities around this home
Request NowPayment Calculator
- $
- %$
- %
- Principal and Interest 0
- Property Taxes 0
- Strata / Condo Fees 0
Marketed By
Sotheby’s International Realty Canada
3109 Bloor Street West, Unit 1
Toronto, Ontario, M8X 1E2
Similar PropertiesSee All Similar Properties
 This website may only be used by consumers that have a bona fide interest in the purchase, sale, or lease of real estate of the type being offered via the website. The data relating to real estate on this website comes in part from the MLS® Reciprocity program of the Toronto Real Estate Board. The data is deemed reliable but is not guaranteed to be accurate.