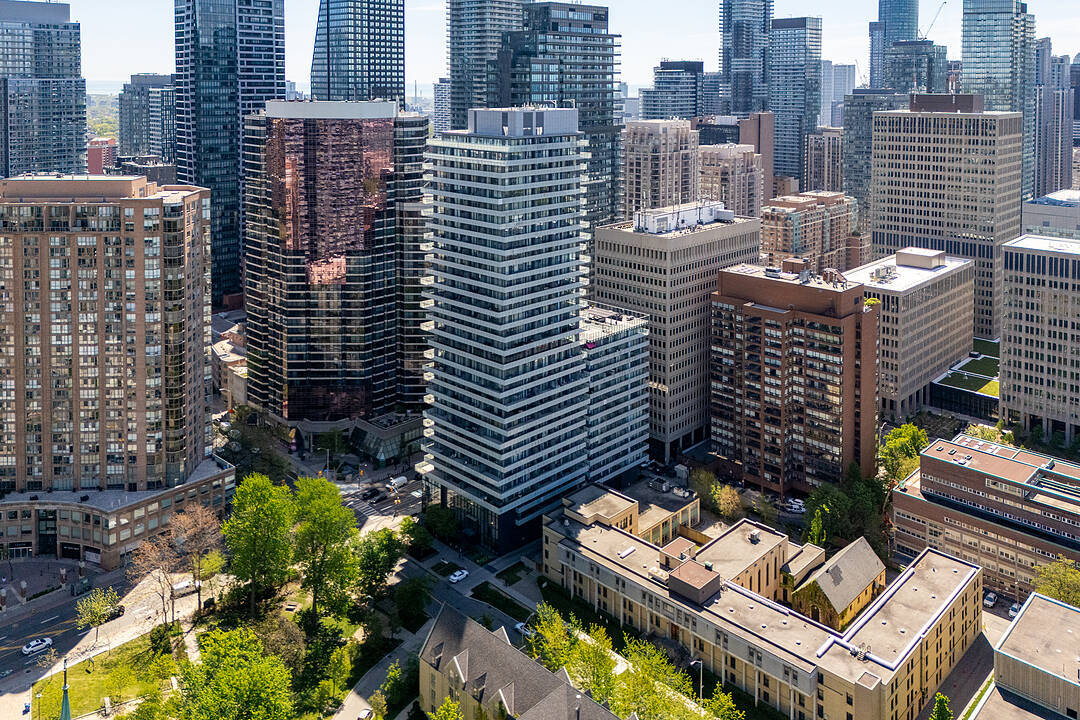

Condo / Apartment for Sale in Bay Street Corridor
57 St Joseph St #316, Toronto, ON
- 1+1 BEDS
- 2 BATHS
- 780 sq.ft. Home
- Jump to Facts
- Condo / Apartment for Sale in Bay Street Corridor
Key Facts
- MLS® #: C13209504
- Property ID: SIRC3374801
- Property Type: Residential, Condo
- Style: Modern
- Living Area¹: 780 sq.ft.
- Bedrooms: 1+1
- Bathrooms: 2
- Monthly Strata Fees: $657
- Municipal Taxes 2025: $4,540
- Listed By:
- Trevor Fontaine
Property Description
Welcome to 1Thousand Bay Residences - a striking modern tower by Cresford in one of downtown Toronto's most connected and sought-after neighbourhoods. Located right in the heart of the Bay & Bloor corridor and directly on the University of Toronto campus, this address offers a unique blend of convenience, energy, and city living. From Yorkville shopping and Queen's Park to the Financial District and subway access just steps away, everything you need is at your doorstep. Suite 316 is a beautifully laid out 1-bedroom + den that offers both style and functionality. The open-concept design feels bright and spacious, with floor-to-ceiling windows and modern finishes throughout. The den is a great bonus space for a home office, study area, or occasional guest setup, while the rare two full bathrooms make the layout especially practical for everyday living or hosting visitors. The primary bedroom features a large walk-in closet and private ensuite, creating a comfortable retreat within the suite. One of the standout features, though, is the incredible private terrace - approximately 220 square feet of outdoor space that's perfect for entertaining, dining outside, or simply relaxing in the middle of the city. Residents of 1Thousand Bay enjoy an impressive collection of amenities, including a large fitness centre, rooftop outdoor pool and lounge with skyline views, 24-hour concierge, theatre room, billiards lounge, library, and guest suites. Whether you're looking for a stylish downtown home, a pied-à-terre, or an investment opportunity in a prime location, Suite 316 offers a rare combination of space, outdoor living, and convenience in the heart of Toronto.
Downloads & Media
Amenities
- Air Conditioning
- Central Air
- City
- Concierge Service
- Ensuite Bathroom
- Exercise Room
- Laundry
- Media Room/Theater
- Metropolitan
- Open Floor Plan
- Outdoor Pool
- Rooftop Patio
- Walk In Closet
Rooms
- TypeLevelDimensionsFlooring
- KitchenMain15' 8.9" x 13' 5.8"Other
- Dining roomMain15' 8.9" x 13' 5.8"Other
- Living roomMain15' 8.9" x 13' 5.8"Other
- OtherMain8' 8.5" x 11' 5"Other
Ask Me For More Information
Location
57 St Joseph St #316, Toronto, Ontario, M5S 0C5 Canada
Around this property
Information about the area within a 5-minute walk of this property.
Request Neighbourhood Information
Learn more about the neighbourhood and amenities around this home
Request NowPayment Calculator
- $
- %$
- %
- Principal and Interest 0
- Property Taxes 0
- Strata / Condo Fees 0
Marketed By
Sotheby’s International Realty Canada
1867 Yonge Street, Suite 100
Toronto, Ontario, M4S 1Y5
Similar PropertiesSee All Similar Properties
 This website may only be used by consumers that have a bona fide interest in the purchase, sale, or lease of real estate of the type being offered via the website. The data relating to real estate on this website comes in part from the MLS® Reciprocity program of the Toronto Real Estate Board. The data is deemed reliable but is not guaranteed to be accurate.
¹The value refers to the total area of living space within a residential structure or the property lot size. All information regarding lot or house size is deemed reliable but not guaranteed and must be verified by the purchaser. Measurement definitions may vary by region.