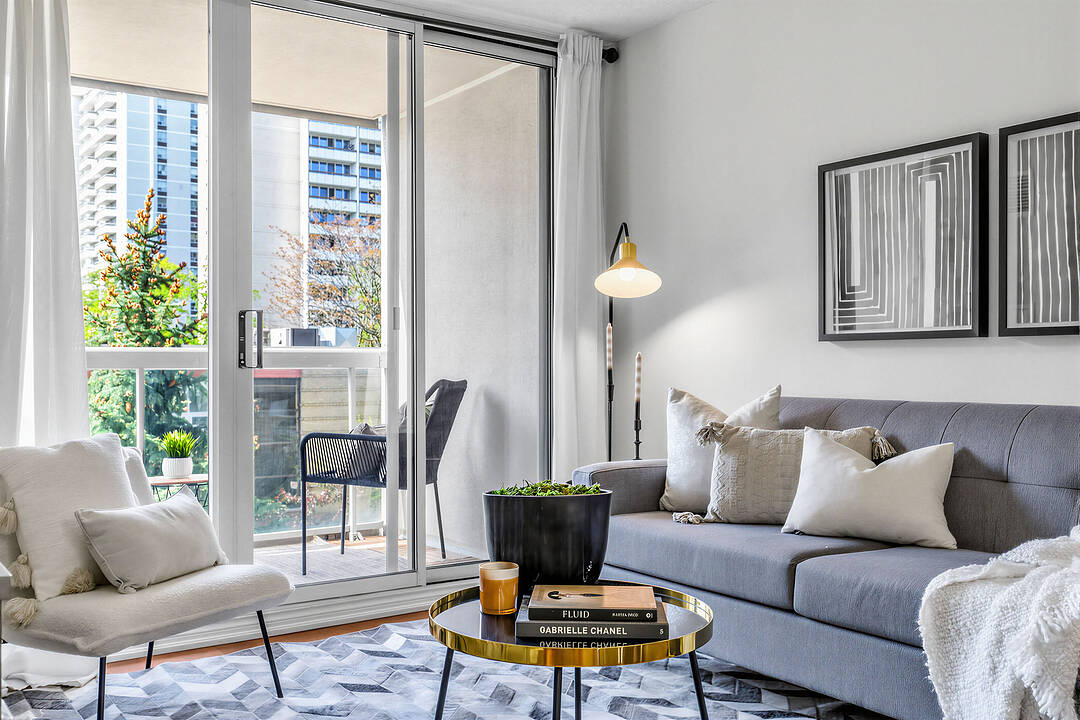

Condo / Apartment for Sale in Mount Pleasant West
225 Merton St #307, Toronto, ON
- 1+1 BEDS
- 1 BATHS
- 627 sq.ft. Home
- Jump to Facts
- Condo / Apartment for Sale in Mount Pleasant West
Key Facts
- MLS® #: C13206152
- Property ID: SIRC3374644
- Property Type: Residential, Condo
- Style: Modern
- Living Area¹: 627 sq.ft.
- Bedrooms: 1+1
- Bathrooms: 1
- Parking Spaces: 1
- Monthly Strata Fees: $790
- Municipal Taxes 2025: $2,737
- Listed By:
- Erin Haas
Property Description
Welcome to 225 Merton Street. Rarely offered, this beautiful and bright open-concept one bedroom plus den suite is located in the heart of Midtown Toronto.
Ideally situated just a five-minute walk to Davisville Station, the home is surrounded by shops, restaurants, parks, the Beltline Trail, and a wide range of amenities, all just steps from both Yonge Street and Mount Pleasant Road.
Including one parking space and one storage locker, with all utilities covered in the monthly maintenance fees, this unit is ideal for anyone seeking to live in a quiet, clean, and friendly building within a safe and highly sought-after community.
Downloads & Media
Amenities
- Air Conditioning
- Balcony
- Central Air
- Concierge Service
- Exercise Room
- Hardwood Floors
- Parking
- Stainless Steel Appliances
- Storage
Rooms
- TypeLevelDimensionsFlooring
- HardwoodFlat10' 7.8" x 12' 2.8"Other
- DenFlat8' 2" x 7' 3"Other
- Living roomFlat10' 4.8" x 16' 11.9"Other
- KitchenFlat9' 10.5" x 8' 5.9"Other
- Laundry roomFlat8' 6.3" x 4' 11.8"Other
Ask Me For More Information
Location
225 Merton St #307, Toronto, Ontario, M4S 3H1 Canada
Around this property
Information about the area within a 5-minute walk of this property.
Request Neighbourhood Information
Learn more about the neighbourhood and amenities around this home
Request NowPayment Calculator
- $
- %$
- %
- Principal and Interest 0
- Property Taxes 0
- Strata / Condo Fees 0
Marketed By
Sotheby’s International Realty Canada
1867 Yonge Street, Suite 100
Toronto, Ontario, M4S 1Y5
Similar PropertiesSee All Similar Properties
 This website may only be used by consumers that have a bona fide interest in the purchase, sale, or lease of real estate of the type being offered via the website. The data relating to real estate on this website comes in part from the MLS® Reciprocity program of the Toronto Real Estate Board. The data is deemed reliable but is not guaranteed to be accurate.
¹The value refers to the total area of living space within a residential structure or the property lot size. All information regarding lot or house size is deemed reliable but not guaranteed and must be verified by the purchaser. Measurement definitions may vary by region.