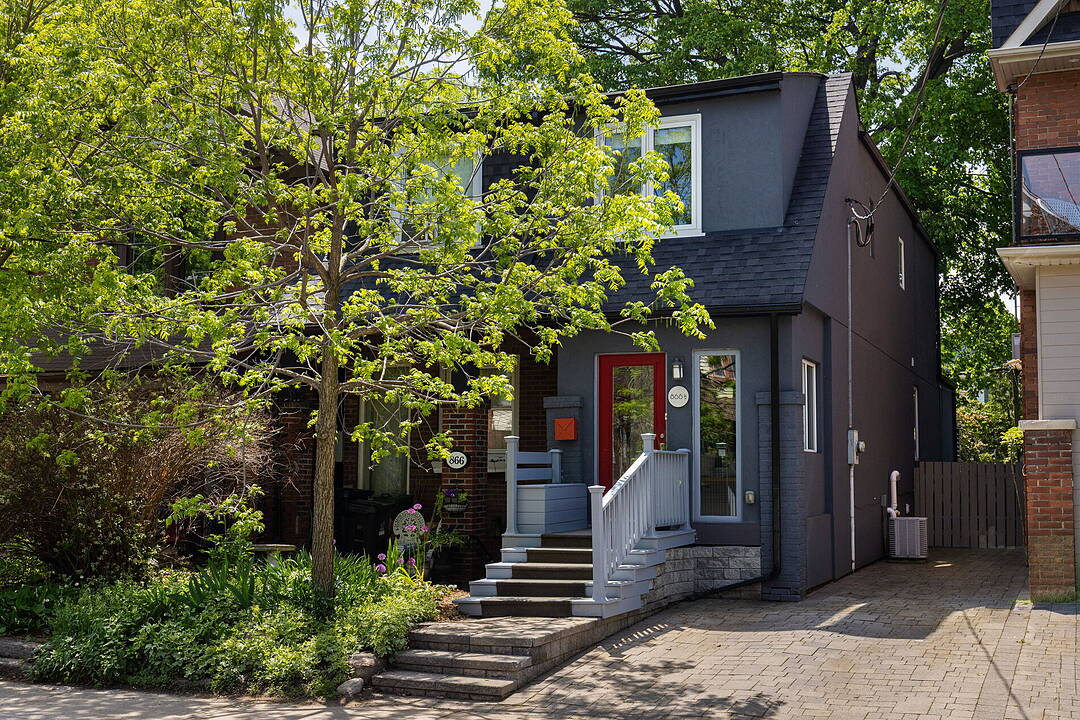

Playter Estates
866 1/2 Carlaw Ave, Toronto, ON
- 3+1 BEDS
- 3 BATHS
- 1,038 sq.ft. Home
- Jump to Facts
- Playter Estates
Key Facts
- Listed By:
- Cheryl Thompson
Property Description
Welcome to 866 1/2 Carlaw Avenue, a beautifully renovated and well-maintained home in the heart of coveted Playter Estates and the prestigious Jackman Avenue Junior Public School district. Blending classic charm with modern flair, this inviting residence offers an opportunity to enjoy a sophisticated urban lifestyle in one of Toronto's most desirable family neighbourhoods. A welcoming enclosed front porch sets the tone before entering a bright and spacious main level filled with natural light. Warm hardwood flooring and an open-concept living and dining area create an inviting setting for everyday living and effortless entertaining. At the heart of the home, the custom kitchen is both stylish and highly functional, offering ample cabinetry, stainless-steel appliances, and a breakfast bar ideal for casual meals or gathering with friends. Just beyond, a cozy sitting area provides the perfect place to read, unwind, or watch TV, with a walk-out to the private backyard. The fenced rear garden is tranquil and beautifully designed, with a two-tier deck, mature trees, a tree house, and built-in bench seating creating an inviting outdoor retreat for relaxing, entertaining, or family time. A built-in shed provides discreet additional storage. The second level features three well-proportioned bedrooms filled with natural light, including a generous primary bedroom with a double closet. The fully finished lower level adds valuable flexibility, complete with an open office area, laundry, an additional bedroom, a three-piece bathroom, and a separate entrance. Ideally located just a short walk to Jackman School, Withrow Park, the Don Valley Ravine, and the vibrant Danforth, offering exceptional access to cafes, restaurants, shops, and amenities. With a Walk Score of 99 and easy access to both Chester and Pape subway stations, this is city living with true neighbourhood charm. Just move in and enjoy!
Downloads & Media
Amenities
- Backyard
- Basement - Finished
- Central Air
- Community Living
- Eat in Kitchen
- Gardens
- Hardwood Floors
- Laundry
- Metropolitan
- Patio
- Privacy Fence
- Stainless Steel Appliances
- Storage
- Wood Fence
Rooms
- TypeLevelDimensionsFlooring
- FoyerMain6' 1.6" x 10' 6.7"Other
- Living roomMain13' 8.5" x 11' 2.2"Other
- Dining roomMain10' 9.5" x 11' 2.2"Other
- KitchenMain13' 3" x 11' 1.8"Other
- Hardwood2nd floor12' 1.6" x 8' 8.7"Other
- Bedroom2nd floor9' 1.4" x 8' 8.5"Other
- Bedroom2nd floor12' 3.6" x 8' 10.6"Other
- DenBasement9' 8.9" x 8' 10.2"Other
- Laundry roomBasement9' 10.5" x 5' 9.2"Other
- Home officeBasement15' 4.6" x 10' 8.6"Other
- BedroomBasement20' 2.5" x 7' 9.3"Other
Ask Me For More Information
Location
866 1/2 Carlaw Ave, Toronto, Ontario, M4K 3L3 Canada
Around this property
Information about the area within a 5-minute walk of this property.
Request Neighbourhood Information
Learn more about the neighbourhood and amenities around this home
Request NowPayment Calculator
- $
- %$
- %
- Principal and Interest 0
- Property Taxes 0
- Strata / Condo Fees 0
Marketed By
Sotheby’s International Realty Canada
1867 Yonge Street, Suite 100
Toronto, Ontario, M4S 1Y5
Similar PropertiesSee All Similar Properties
 This website may only be used by consumers that have a bona fide interest in the purchase, sale, or lease of real estate of the type being offered via the website. The data relating to real estate on this website comes in part from the MLS® Reciprocity program of the Toronto Real Estate Board. The data is deemed reliable but is not guaranteed to be accurate.
¹The value refers to the total area of living space within a residential structure or the property lot size. All information regarding lot or house size is deemed reliable but not guaranteed and must be verified by the purchaser. Measurement definitions may vary by region.