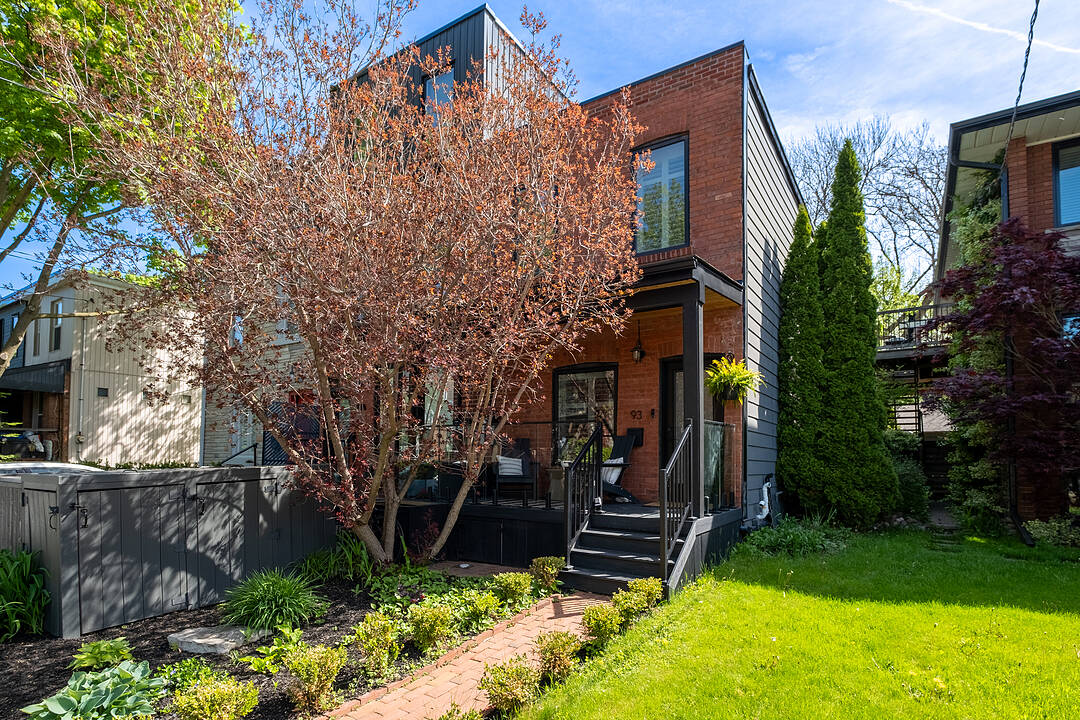

Townhouse / Attached for Sale in Roncesvalles
93 Fuller Ave, Toronto, ON
- 3 BEDS
- 2 BATHS
- 1,076 sq.ft. Home
- Jump to Facts
- Townhouse / Attached for Sale in Roncesvalles
Key Facts
- Listed By:
- Henry Dineen
Property Description
Charming red brick century home with thoughtful modern updates throughout. Beautifully updated while maintaining its warmth, character, and inviting feel, this three bedroom, two bathroom home offers a bright open-concept main floor with abundant natural light, hardwood floors, and a newly renovated kitchen with an island, new appliances, countertops, and backsplash.
The finished basement adds valuable living space with heated tile floors, a full bathroom, a laundry room, and multiple storage areas.
Set on a deep 15 foot by 124 foot lot, the home features a redesigned private backyard with new fencing, updated landscaping, and a custom back deck with integrated storage seating. A poured concrete pad with electrical rough-in currently supports the shed and offers future potential for a multipurpose storage or workspace addition.
Additional improvements include a newly built front porch with built-in storage, a tankless water heater, new air conditioning, an Ecobee heating and security system, updated window coverings, and a new silicone roof with a ten-year warranty, along with new eavestroughs and downspouts.
Ideally located steps to Roncesvalles Village, High Park, transit, shops, cafés, and the best of Toronto’s west end.
Downloads & Media
Amenities
- Air Conditioning
- Backyard
- Basement - Finished
- Central Air
- Fireplace
- Hardwood Floors
- Heated Floors
- Laundry
- Metropolitan
- Open Porch
- Outdoor Living
- Patio
- Privacy Fence
- Stainless Steel Appliances
- Suburban
- Wood Fence
Rooms
- TypeLevelDimensionsFlooring
- KitchenMain10' 7.1" x 19' 3.4"Other
- Other2nd floor10' 9.1" x 14' 11"Other
- Bedroom2nd floor10' 5.9" x 10' 9.9"Other
- Bedroom2nd floor11' 1.8" x 13' 3.8"Other
- Family roomBasement10' 7.8" x 21' 5.8"Other
Ask Me For More Information
Location
93 Fuller Ave, Toronto, Ontario, M6R 2C4 Canada
Around this property
Information about the area within a 5-minute walk of this property.
Request Neighbourhood Information
Learn more about the neighbourhood and amenities around this home
Request NowPayment Calculator
- $
- %$
- %
- Principal and Interest 0
- Property Taxes 0
- Strata / Condo Fees 0
Marketed By
Sotheby’s International Realty Canada
1867 Yonge Street, Suite 100
Toronto, Ontario, M4S 1Y5
Similar PropertiesSee All Similar Properties
 This website may only be used by consumers that have a bona fide interest in the purchase, sale, or lease of real estate of the type being offered via the website. The data relating to real estate on this website comes in part from the MLS® Reciprocity program of the Toronto Real Estate Board. The data is deemed reliable but is not guaranteed to be accurate.
¹The value refers to the total area of living space within a residential structure or the property lot size. All information regarding lot or house size is deemed reliable but not guaranteed and must be verified by the purchaser. Measurement definitions may vary by region.