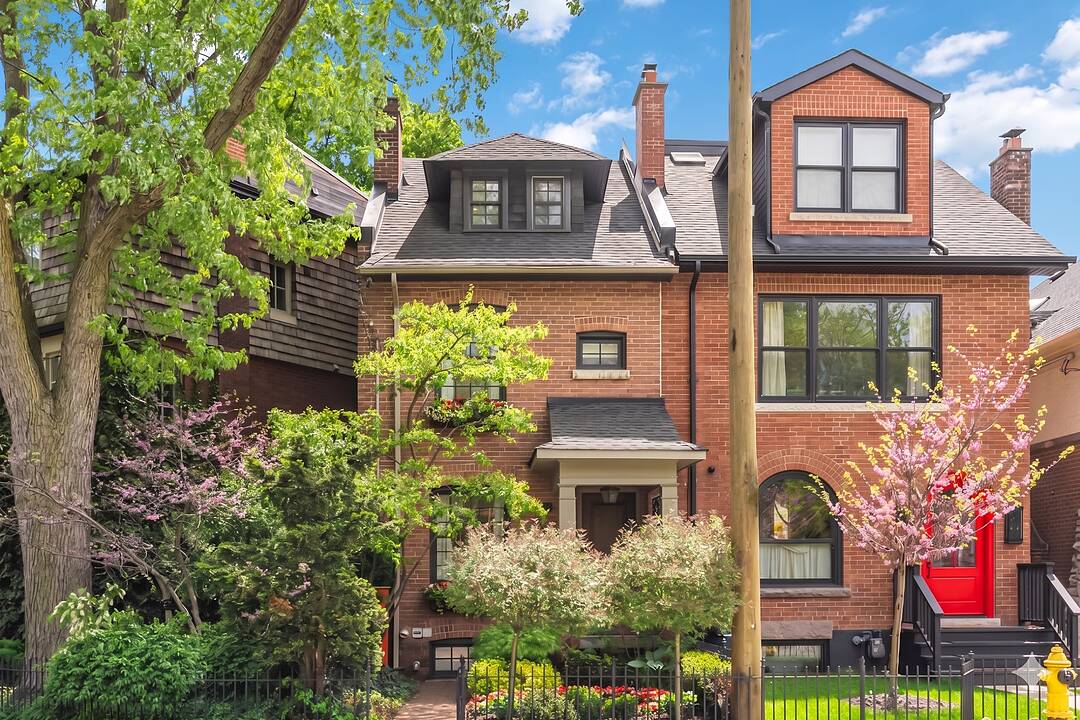

Jewel Box in Summerhill
103 Summerhill Ave, Toronto, ON
- 3+1 BEDS
- 2+1 BATHS
- 2,475 sq.ft. Home
- Jump to Facts
- Jewel Box in Summerhill
Key Facts
- MLS® #: C13170642
- Property ID: SIRC3365402
- Property Type: Residential, Townhouse
- Style: Modern
- Living Area¹: 2,475 sq.ft.
- Bedrooms: 3+1
- Bathrooms: 2+1
- Additional Rooms: Den
- Municipal Taxes 2025: $12,239
- Listed By:
- Christian Vermast, Paul Maranger
Property Description
Comfortably elegant, large-small urban home spanning 2,475 square feet across all levels, located in the heart of one of Toronto’s most desirable neighbourhoods. Just move in and unpack. Fully renovated with a sophisticated yet approachable flair.
Entertain in style in the combined living and dining room, featuring herringbone wood floors and a solid slab marble surround gas fireplace, perfect for hosting family and friends.
The sun-filled kitchen is appointed with warm natural stone countertops and top-of-the-line appliances. A charming breakfast nook offers the perfect place to start your day, complete with a tri-fold door system that seamlessly connects the interior to a secluded terrace and landscaped garden.
The primary bedroom overlooks a quiet parkette and offers direct access to a luxurious ensuite bathroom with a soaker tub and glass shower.
An exposed brick archway leads to the second bedroom, currently used as a den, complete with a closet and access to a three-piece bathroom. The third floor features two additional bedrooms, providing flexible living space for family or guests.
The fully finished lower level offers high ceilings and a spacious family room, ideal for adults, children, and extended family alike.
It is rare to find such a calm and peaceful setting just steps from the dynamic energy of Yonge Street, with walking distance to subways, restaurants, and shops.
Open House
- DateTime
- Sat, 30/05/20262:00 PM - 4:00 PM Add to Calendar
- Sun, 31/05/20262:00 PM - 4:00 PM Add to Calendar
Downloads & Media
Amenities
- Backyard
- Basement - Finished
- City
- Den
- Eat in Kitchen
- Ensuite Bathroom
- Fireplace
- Gardens
- Hardwood Floors
- Laundry
- Open Floor Plan
- Patio
- Stainless Steel Appliances
Rooms
- TypeLevelDimensionsFlooring
- FoyerMain4' 3.1" x 4' 2"Other
- Living roomMain12' 9.4" x 16' 11.9"Other
- Dining roomMain11' 6.9" x 12' 9.4"Other
- KitchenMain10' 2" x 15' 8.9"Other
- Family room2nd floor9' 3.8" x 10' 7.8"Other
- Other2nd floor11' 8.9" x 12' 4.8"Other
- Bathroom2nd floor0' x 0'Other
- Bathroom2nd floor0' x 0'Other
- Bedroom3rd floor11' 10.1" x 13' 8.1"Other
- Bedroom3rd floor8' 11.8" x 11' 8.9"Other
- Recreation RoomLower14' 8.9" x 19' 3.1"Other
- Laundry roomLower8' 3.9" x 14' 8.9"Other
- Mud RoomLower6' 9.1" x 9' 4.9"Other
Listing Agents
Ask Us For More Information
Ask Us For More Information
Location
103 Summerhill Ave, Toronto, Ontario, M4T 1B1 Canada
Around this property
Information about the area within a 5-minute walk of this property.
Request Neighbourhood Information
Learn more about the neighbourhood and amenities around this home
Request NowPayment Calculator
- $
- %$
- %
- Principal and Interest 0
- Property Taxes 0
- Strata / Condo Fees 0
Marketed By
Sotheby’s International Realty Canada
1867 Yonge Street, Suite 100
Toronto, Ontario, M4S 1Y5
Similar PropertiesSee All Similar Properties
 This website may only be used by consumers that have a bona fide interest in the purchase, sale, or lease of real estate of the type being offered via the website. The data relating to real estate on this website comes in part from the MLS® Reciprocity program of the Toronto Real Estate Board. The data is deemed reliable but is not guaranteed to be accurate.
¹Square footage refers to the total area of living space within a residential structure or the property lot size. All information regarding lot or house size is deemed reliable but not guaranteed and must be verified by the purchaser. Measurement definitions may vary by region.