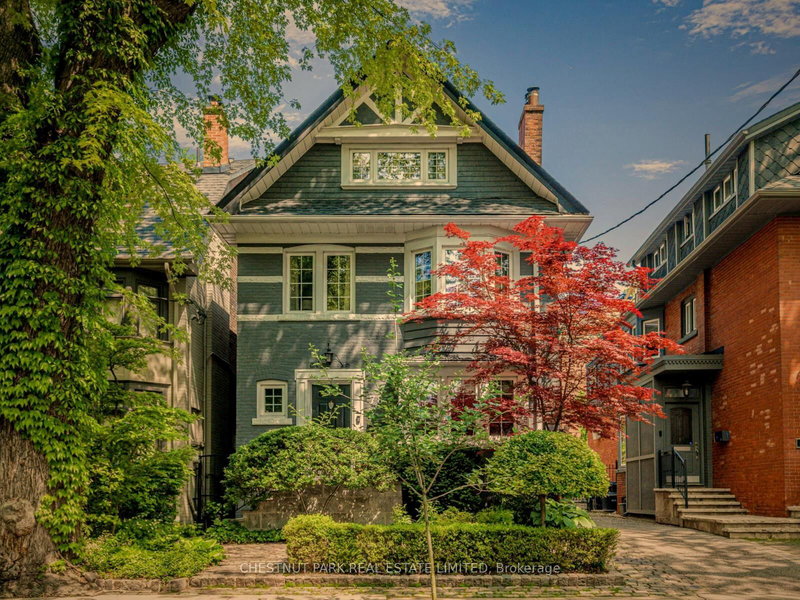

House for Sale in Toronto
78 Dale Ave, Toronto, ON
- 4+1 BEDS
- 5 BATHS
- 2,890.91 sq.ft. Land
- Jump to Facts
- House for Sale in Toronto
Key Facts
- MLS® #: C12997672
- Property ID: SIRC3253690
- Property Type: Residential, Single Family Detached
- Lot Size: 2,890.91 sq.ft.
- Year Built: 100
- Bedrooms: 4+1
- Bathrooms: 5
- Additional Rooms: Den
- Parking Spaces: 2
- Listed By:
- CHESTNUT PARK REAL ESTATE LIMITED
Property Description
Welcome to this Grand South Rosedale detached home with nearly 4000 total sq ft - the perfect marriage of historic charm & contemporary sophistication. The homes elegant facade & lush, manicured grounds set the tone. Step inside to be greeted by a graceful interior where soaring ceilings, architectural details, craftsmanship & character abound, from crown molding, leaded glass windows, exquisite hardware to custom millwork & coffered ceilings. The elegant principal rooms are expansive & beautifully proportioned, ideal for both grand entertaining with an open concept kitchen, family room, powder room & intimate evenings by the fire. Sunlight pours in through large windows, casting a soft glow. The primary suite features a private balcony overlooking a beautiful, manicured garden, a walk-in closet, a double closet & a beautifully renovated 5-pc ensuite bathroom + a separate whirlpool tub & a custom glass shower. Enjoy the practicality of 2 laundry areas. Additional bedrooms are generously sized, each with their own unique charm. The fully finished basement, with 2 entrances, offers even more versatile space that could be converted to an in-law or nanny suite with rare 7 ft+ ceilings, a sauna, large storage room & radiant floors in the rec room, laundry room/craft room & bathroom. Upgrades incl central AC & Heat, updated wiring, roof, a dug-out basement & thoughtful modern touches throughout. Parking is accessed via a right-of-way, secured with an automated gate. Winter is no problem with heated front steps, porch, & front pad. Step into a secluded, serene courtyard garden, professionally landscaped, offering a peaceful escape in the heart of the city with stunning perennials, alongside a tranquil water feature, deck & patio. It's low-maintenance urban living at its best. With easy access to Bloor street, the Danforth, ravine trails, the city's top schools & nearby boutiques & cafes, this home is an impeccable offering in Toronto's most iconic neighbourhood.
Downloads & Media
Rooms
- TypeLevelDimensionsFlooring
- FoyerMain9' 2.2" x 7' 10.3"Other
- Living roomMain12' 10.7" x 17' 11.1"Other
- Dining roomMain10' 9.5" x 15' 4.6"Other
- KitchenMain10' 7.8" x 17' 10.5"Other
- Family roomMain12' 6" x 13' 6.9"Other
- Other2nd floor14' 8.9" x 21' 9.4"Other
- Family room2nd floor12' 9.5" x 21' 4.6"Other
- Bedroom3rd floor12' 4.4" x 14' 5.6"Other
- Bedroom3rd floor13' 2.2" x 13' 10.8"Other
- Recreation RoomBasement20' 9.9" x 14' 2"Other
- Laundry roomBasement8' 2" x 10' 9.1"Other
- OtherBasement6' 5.1" x 14' 7.1"Other
Listing Agents
Request More Information
Request More Information
Location
78 Dale Ave, Toronto, Ontario, M4W 1K9 Canada
Around this property
Information about the area within a 5-minute walk of this property.
Request Neighbourhood Information
Learn more about the neighbourhood and amenities around this home
Request NowPayment Calculator
- $
- %$
- %
- Principal and Interest 0
- Property Taxes 0
- Strata / Condo Fees 0