
River City 3
170 Bayview Ave #820, Toronto, ON
- 2 BEDS
- 2 BATHS
- 893 sq.ft. Home
- Jump to Facts
- River City 3
Key Facts
- MLS® #: C13527228
- Property ID: SIRC2440256
- Property Type: Residential, Condo
- Style: Contemporary
- Living Area¹: 893 sq.ft.
- Bedrooms: 2
- Bathrooms: 2
- Additional Rooms: Den
- Parking Spaces: 1
- Monthly Strata Fees: $828
- Municipal Taxes 2025: $4,072
- Listed By:
- Stephen Braun
Property Description
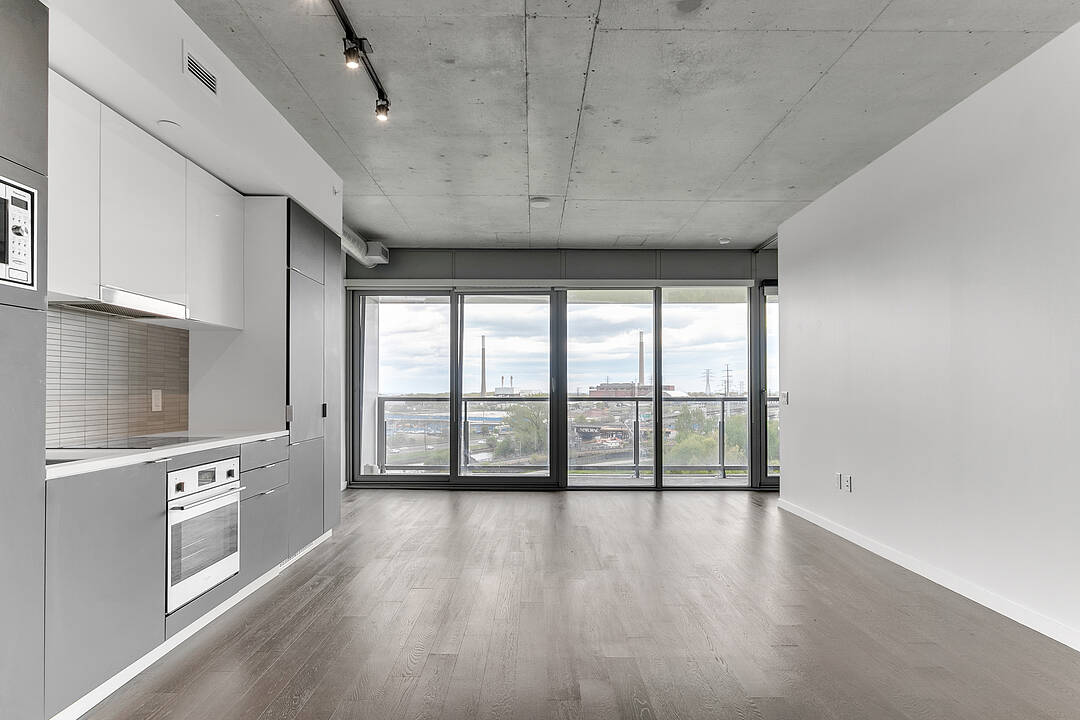
This sun-filled, south-facing unit in the iconic River City 3 in Corktown Common is waiting for you to call it home. Featuring 2 bedrooms, 2 bathroom, open-concept living, floor-to-ceiling windows, modern kitchen with integrated appliances, and spacious bedrooms. This unit also includes 1 parking space and bike storage. Just some of the outstanding amenities you'll find include an outdoor pool, gym, kids play room, meeting rooms, workshop, dog washing station concierge and LEED Gold design making this building one of the city's most desirable. Steps to Corktown Common Park, Don River Trails, Distillery District, King/Queen East shops, cafes, and restaurants. Quick access to transit, Don Valley Parkway (DVP), and future Ontario Line. Urban living surrounded by green space and culture. This unit represents the best that the area has to offer and is an absolute must-see!
Downloads & Media
Amenities
- Air Conditioning
- Balcony
- Central Air
- City
- Community Living
- Concierge Service
- Cycling
- Doorman
- Eco-friendly
- Elevator
- Ensuite Bathroom
- Exercise Room
- Hiking
- Jogging/Bike Path
- Metropolitan
- New Development
- Open Floor Plan
- Outdoor Pool
- Parking
- River View
- Riverfront
- Rooftop Patio
- Scenic
- Security System
- Stainless Steel Appliances
- Storage
- Walk In Closet
- Walk-in Closet
- Workshop
Rooms
- TypeLevelDimensionsFlooring
- KitchenMain12' 11.9" x 24' 1.8"Other
- Living roomMain12' 11.9" x 24' 1.8"Other
- Dining roomMain12' 11.9" x 24' 1.8"Other
- BedroomMain8' 11.8" x 10' 7.8"Other
Ask Me For More Information
Location
170 Bayview Ave #820, Toronto, Ontario, M5A 0M4 Canada
Around this property
Information about the area within a 5-minute walk of this property.
Request Neighbourhood Information
Learn more about the neighbourhood and amenities around this home
Request NowPayment Calculator
- $
- %$
- %
- Principal and Interest 0
- Property Taxes 0
- Strata / Condo Fees 0
Marketed By
Sotheby’s International Realty Canada
1867 Yonge Street, Suite 100
Toronto, Ontario, M4S 1Y5
Similar PropertiesSee All Similar Properties
 This website may only be used by consumers that have a bona fide interest in the purchase, sale, or lease of real estate of the type being offered via the website. The data relating to real estate on this website comes in part from the MLS® Reciprocity program of the Toronto Real Estate Board. The data is deemed reliable but is not guaranteed to be accurate.
¹The value refers to the total area of living space within a residential structure or the property lot size. All information regarding lot or house size is deemed reliable but not guaranteed and must be verified by the purchaser. Measurement definitions may vary by region.