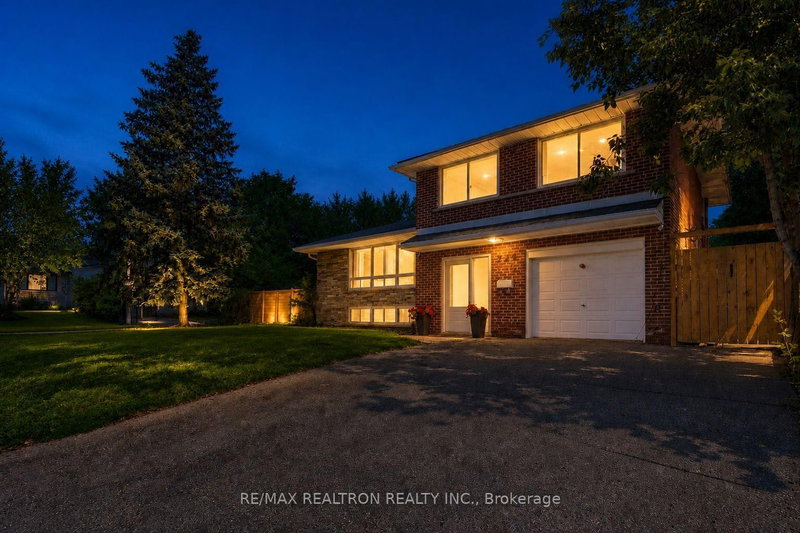

House for Sale in Richmond Hill
249 Tampico Rd, Richmond Hill, ON
- 3+2 BEDS
- 4 BATHS
- Jump to Facts
- House for Sale in Richmond Hill
Key Facts
- Listed By:
- RE/MAX REALTRON REALTY INC.
Property Description
An exceptional opportunity in the highly sought-after Mill Pond community! This versatile detached residence offers three fully self-contained living spaces, each with its own private entrance, making it an ideal choice for investors, multi-generational families, or buyers looking to offset their mortgage with rental income.Thoughtfully updated and meticulously maintained, the home features 5 spacious bedrooms, 4 bathrooms, and 3 full kitchens, providing outstanding flexibility for a variety of living arrangements. Set on an impressive 86-foot frontage corner lot, the property combines functionality, privacy, and strong income potential in one of Richmond Hill's most desirable neighbourhoods.This move-in-ready 4-level sidesplit offers impressive curb appeal, abundant natural light, and inviting outdoor spaces with beautifully landscaped front, side, and backyard areas.Enjoy an unbeatable location just moments from Mill Pond Park, scenic walking trails, community festivals, Bradstock Park, top-rated schools including O.M. MacKillop Public School and St. Mary Immaculate Catholic Elementary School, Mackenzie Health Hospital, and the shops, restaurants, transit, and everyday conveniences along Yonge Street.Whether you're expanding your investment portfolio, accommodating extended family, or searching for a home with built-in income potential, this rare offering delivers outstanding value, flexibility, and lifestyle in one of Richmond Hill's premier neighbourhoods.
Rooms
- TypeLevelDimensionsFlooring
- BathroomBasement7' 8.5" x 10' 4"Other
- BedroomUpper9' 2.2" x 9' 10.1"Other
- Living roomMain12' 9.5" x 17' 10.9"Other
- BathroomUpper5' 2.9" x 6' 10.6"Other
- BedroomFlat10' 9.9" x 15' 8.9"Other
- BathroomFlat5' 2.9" x 6' 10.6"Other
- Living roomBasement12' 7.1" x 18' 8.4"Other
- KitchenBasement10' 4.4" x 6' 10.6"Other
- Dining roomMain9' 2.6" x 11' 5.7"Other
- OtherUpper11' 3.8" x 14' 11"Other
- BedroomUpper11' 5.7" x 13' 1.4"Other
- BathroomUpper5' 2.9" x 6' 10.6"Other
- KitchenMain9' 10.1" x 11' 9.7"Other
Listing Agents
Request More Information
Request More Information
Location
249 Tampico Rd, Richmond Hill, Ontario, L4C 4R8 Canada
Around this property
Information about the area within a 5-minute walk of this property.
Request Neighbourhood Information
Learn more about the neighbourhood and amenities around this home
Request NowPayment Calculator
- $
- %$
- %
- Principal and Interest 0
- Property Taxes 0
- Strata / Condo Fees 0
Similar PropertiesSee All Similar Properties
 This website may only be used by consumers that have a bona fide interest in the purchase, sale, or lease of real estate of the type being offered via the website. The data relating to real estate on this website comes in part from the MLS® Reciprocity program of the Toronto Real Estate Board. The data is deemed reliable but is not guaranteed to be accurate.
¹The value refers to the total area of living space within a residential structure or the property lot size. All information regarding lot or house size is deemed reliable but not guaranteed and must be verified by the purchaser. Measurement definitions may vary by region.