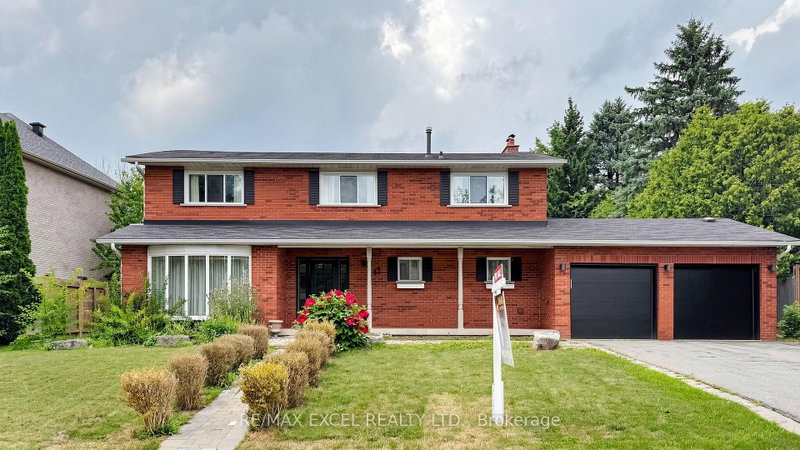

House for Sale in Richmond Hill
42 Blackforest Dr, Richmond Hill, ON
- 4+2 BEDS
- 4 BATHS
- Jump to Facts
- House for Sale in Richmond Hill
Key Facts
- Listed By:
- RE/MAX EXCEL REALTY LTD.
Property Description
Luxury Location Meets Endless Potential! Situated in the prestigious Oak Ridges community and surrounded by elegant multi-million-dollar estates, this meticulously maintained 4-bedroom family home offers approximately 3,500 sq. ft. of finished living space on an exceptional 91' x 172' premium lot. A rare opportunity with plans for a 15,000+ sq. ft. custom luxury residence currently under City review, with approximately $55,000 already invested in the permit process. The main level showcases hardwood flooring, a bright and functional layout, and two walk-outs leading to a peaceful backyard retreat featuring mature landscaping, a solarium, private sauna, irrigation system, and two storage sheds. The finished basement offers 2 bedrooms, a full kitchen, full bathroom, and a dedicated office, making it ideal for extended family or in-law living. Ideally located just minutes from schools, parks, shopping, transit, and everyday amenities.
Downloads & Media
Rooms
- TypeLevelDimensionsFlooring
- Living roomMain12' 9.9" x 30' 2.3"Other
- Dining roomMain12' 9.9" x 30' 2.3"Other
- Family roomMain11' 10.9" x 16' 6"Other
- KitchenMain10' 9.9" x 16' 3.2"Other
- Breakfast RoomMain10' 9.9" x 16' 3.2"Other
- Other2nd floor13' 10.8" x 16' 6.8"Other
- Bedroom2nd floor11' 10.5" x 11' 10.9"Other
- Bedroom2nd floor10' 3.2" x 12' 6"Other
- Bedroom2nd floor8' 10.2" x 13' 10.1"Other
- Living roomBasement10' 9.9" x 15' 2.6"Other
- Dining roomBasement10' 9.9" x 15' 2.6"Other
- KitchenBasement4' 11.4" x 9' 3.4"Other
- BedroomBasement10' 7.9" x 14' 11"Other
- BedroomBasement10' 8.7" x 10' 8.7"Other
- Home officeBasement11' 10.9" x 18' 6.4"Other
Listing Agents
Request More Information
Request More Information
Location
42 Blackforest Dr, Richmond Hill, Ontario, L4E 2N6 Canada
Around this property
Information about the area within a 5-minute walk of this property.
Request Neighbourhood Information
Learn more about the neighbourhood and amenities around this home
Request NowPayment Calculator
- $
- %$
- %
- Principal and Interest 0
- Property Taxes 0
- Strata / Condo Fees 0
Similar PropertiesSee All Similar Properties
 This website may only be used by consumers that have a bona fide interest in the purchase, sale, or lease of real estate of the type being offered via the website. The data relating to real estate on this website comes in part from the MLS® Reciprocity program of the Toronto Real Estate Board. The data is deemed reliable but is not guaranteed to be accurate.
¹The value refers to the total area of living space within a residential structure or the property lot size. All information regarding lot or house size is deemed reliable but not guaranteed and must be verified by the purchaser. Measurement definitions may vary by region.