
Townhouse / Attached for Sale in Richmond Hill
1 Baffin Crt, Richmond Hill, ON
- 3 BEDS
- 4 BATHS
- Jump to Facts
- Townhouse / Attached for Sale in Richmond Hill
Key Facts
- Listed By:
- SUPERSTARS REALTY LTD.
Property Description
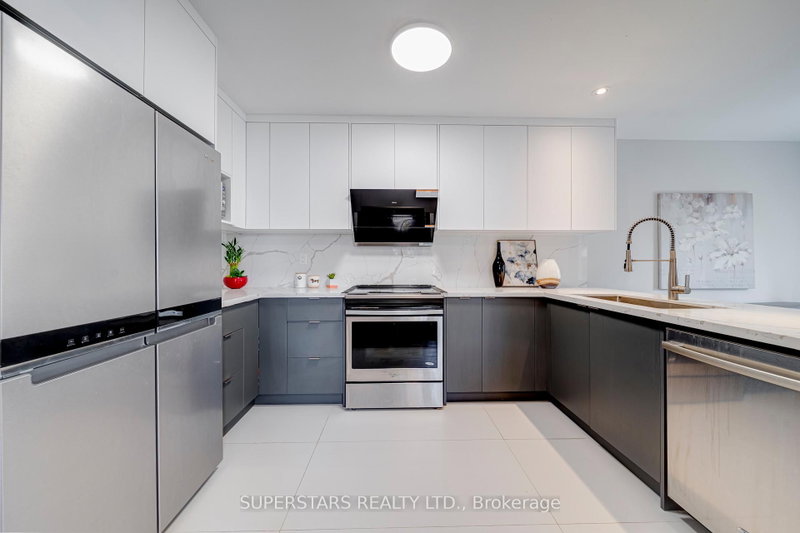
Welcome To This Stunning End Unit Townhouse That Feels Like A Semi-detached Home, Set On A Large Corner Lot With Extra Oversized Windows For Exceptional Natural Light. Bright And Functional Layout With Fresh Paint & Modern Design, Featuring Smooth Ceilings And Pot Lights On The Main Floor. Open Living And Dining Room, Stylish Kitchen(2025) With Stainless Steel Appliances, Quartz Countertop, Backsplash, Large Sink And Custom Cabinets. Cozy Family Room With A Fireplace And Walkout To The Backyard, Plus A Main-floor Office For Added Convenience. The 2nd Floor Offers 3 Spacious Bedrooms And 2 Bathrooms, Including A Large Primary Bedroom With Walk-In Closet And Modern 5Pc Ensuite(2024) Showcasing An Upgraded Vanity, Illuminated Mirror, Frameless Glass Shower And Freestanding Bathtub. Finished Basement Includes A Recreation Room, Kitchen And 3Pc Bathroom, Providing Excellent Extra Living Space. Newer Front Door(2025) & Garage Door(2025), Windows(2018). Located In A Highly Sought After Richmond Hill Community Close To Top Ranked Schools, Parks, Playgrounds, Shopping Plazas, Restaurants, Community Centres, Transit Options And Major Highways For Easy Commuting.
Rooms
- TypeLevelDimensionsFlooring
- Living roomGround floor9' 4.2" x 18' 5.2"Other
- Dining roomGround floor9' 4.2" x 18' 5.2"Other
- Family roomGround floor10' 1.6" x 16' 9.9"Other
- KitchenGround floor7' 2.6" x 12' 9.4"Other
- Home officeGround floor7' 2.2" x 10' 4"Other
- Other2nd floor11' 11.7" x 16' 10.7"Other
- Bedroom2nd floor9' 2.6" x 14' 6"Other
- Bedroom2nd floor10' 8.7" x 11' 10.7"Other
- Recreation RoomBasement0' x 0'Other
Listing Agents
Request More Information
Request More Information
Location
1 Baffin Crt, Richmond Hill, Ontario, L4B 4J6 Canada
Around this property
Information about the area within a 5-minute walk of this property.
Request Neighbourhood Information
Learn more about the neighbourhood and amenities around this home
Request NowPayment Calculator
- $
- %$
- %
- Principal and Interest 0
- Property Taxes 0
- Strata / Condo Fees 0
Similar PropertiesSee All Similar Properties
 This website may only be used by consumers that have a bona fide interest in the purchase, sale, or lease of real estate of the type being offered via the website. The data relating to real estate on this website comes in part from the MLS® Reciprocity program of the Toronto Real Estate Board. The data is deemed reliable but is not guaranteed to be accurate.
¹The value refers to the total area of living space within a residential structure or the property lot size. All information regarding lot or house size is deemed reliable but not guaranteed and must be verified by the purchaser. Measurement definitions may vary by region.