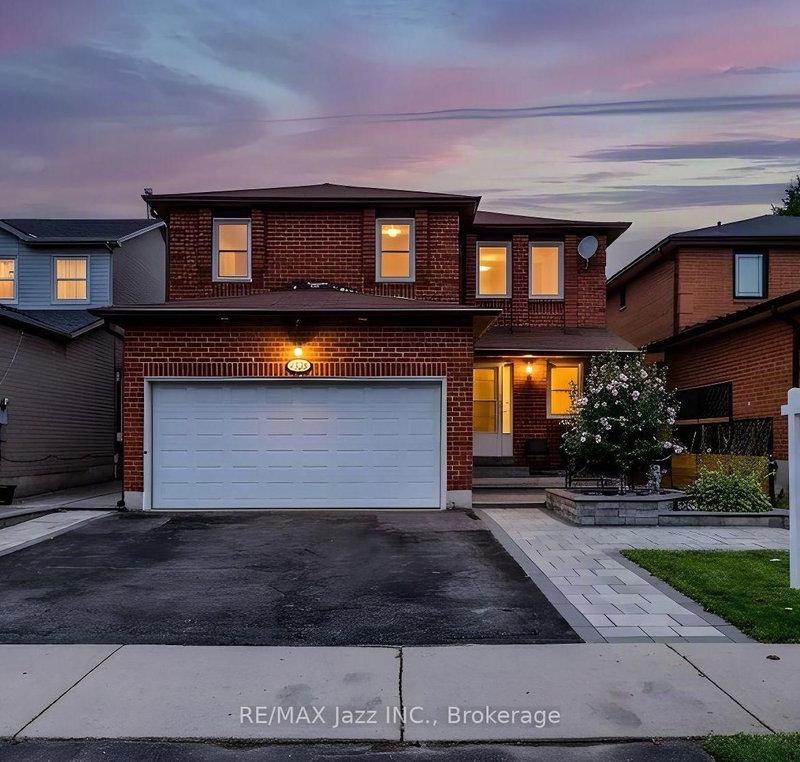

House for Sale in Pickering
626 Strouds Lane, Pickering, ON
- 3+1 BEDS
- 4 BATHS
- Jump to Facts
- House for Sale in Pickering
Key Facts
- Listed By:
- RE/MAX Jazz INC.
Property Description
Welcome to a home where thoughtful renovations, timeless character and versatile living come together beautifully. From the moment you arrive, the impressive curb appeal and extensive interlocking stone walkway create a warm and inviting first impression. Step through the grand entrance and you'll immediately appreciate the spacious foyer, beautiful natural light and the sense of care that carries throughout the home. A bright and welcoming living room offers a comfortable place to unwind, while the family room provides that extra space every growing family appreciates, the dining room is truly a standout with elegance all around. Throughout you will notice elegant box-panel wall moulding that adds architectural interest and a refined, timeless feel. With plenty of natural light throughout the home it feels bright, open and inviting. At the heart of the home is the updated kitchen, offering a functional layout with plenty of opportunity for family meals and entertaining. From the kitchen, step outside and enjoy the beautifully finished outdoor space, where extensive interlocking stone extends from the front of the property through to the backyard. The result is a low-maintenance exterior that is both practical and beautiful. The upper level offers three comfortable bedrooms, including a spacious primary retreat. The primary bedroom features a generous walk-in closet and a beautifully renovated ensuite, creating a peaceful space to start and end your day. Two additional bedrooms and a renovated family bathroom complete this level. The finished lower level adds an entirely different dimension to the home with in-law suit potential. Featuring a second kitchen, spacious recreation room, full bathroom and an abundance of storage, this level offers exceptional flexibility for extended family, guests, teenagers, a home office or those simply looking for additional living space. With well over $150,000 in renovations and updates, all you need to do is just move in!
Downloads & Media
Rooms
- TypeLevelDimensionsFlooring
- Living roomMain12' 2.4" x 14' 3.2"Other
- Family roomMain11' 3.4" x 10' 5.5"Other
- KitchenMain10' 5.5" x 14' 8.9"Other
- Dining roomMain11' 10.7" x 14' 8.9"Other
- PVC2nd floor12' 11.9" x 14' 4.8"Other
- Bedroom2nd floor10' 4" x 11' 1.8"Other
- Bedroom2nd floor8' 10.6" x 11' 9.3"Other
- KitchenLower9' 11.6" x 10' 8.6"Other
- BedroomLower8' 6.3" x 9' 9.7"Other
- Recreation RoomLower14' 8.9" x 21' 4.2"Other
Listing Agents
Request More Information
Request More Information
Location
626 Strouds Lane, Pickering, Ontario, L1V 4T3 Canada
Around this property
Information about the area within a 5-minute walk of this property.
Request Neighbourhood Information
Learn more about the neighbourhood and amenities around this home
Request NowPayment Calculator
- $
- %$
- %
- Principal and Interest 0
- Property Taxes 0
- Strata / Condo Fees 0
Similar PropertiesSee All Similar Properties
 This website may only be used by consumers that have a bona fide interest in the purchase, sale, or lease of real estate of the type being offered via the website. The data relating to real estate on this website comes in part from the MLS® Reciprocity program of the Toronto Real Estate Board. The data is deemed reliable but is not guaranteed to be accurate.
¹The value refers to the total area of living space within a residential structure or the property lot size. All information regarding lot or house size is deemed reliable but not guaranteed and must be verified by the purchaser. Measurement definitions may vary by region.