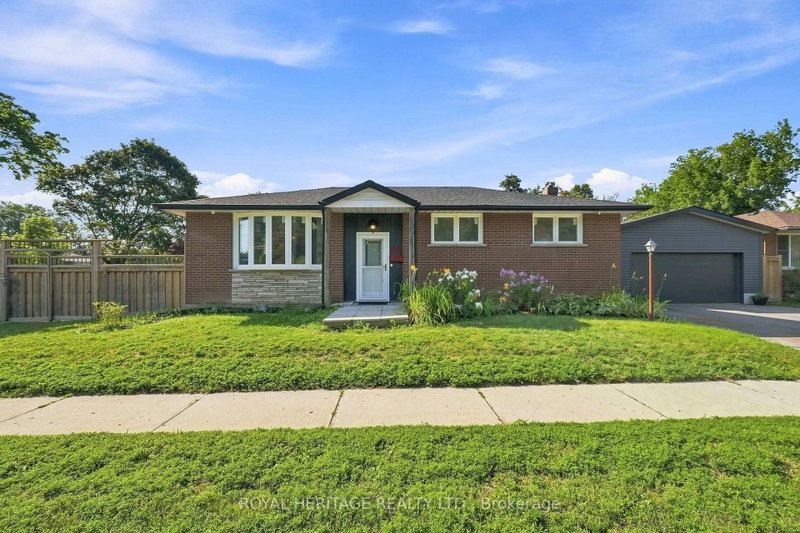

House for Sale in Oshawa
471 Rossland Rd E, Oshawa, ON
- 3 BEDS
- 2 BATHS
- Jump to Facts
- House for Sale in Oshawa
Key Facts
- Listed By:
- ROYAL HERITAGE REALTY LTD.
Property Description
Welcome to this bright and inviting 3-bedroom bungalow, where the big-ticket updates havealready been taken care of! Filled with natural light and featuring hardwood floors throughoutthe main level, this well-maintained home offers comfortable one-floor living with plenty offuture potential. Recent improvements include a new roof, eaves, soffits and downspouts, newwindows, a new furnace, an enlarged driveway and a brand-new double garage. The partiallyfinished basement features a separate entrance, providing excellent flexibility for additionalliving space, a home office, recreation area or future possibilities. Ideally located in aconvenient, established neighbourhood with schools, shopping, parks, restaurants, transit andeveryday amenities all within easy reach. Whether you're a family looking for room to grow ora downsizer wanting the convenience of bungalow living without a long list of major projects,this home is ready to enjoy. A solid home, extensive updates and a location that makes day-today life easy.
Downloads & Media
Rooms
- TypeLevelDimensionsFlooring
- Living roomMain13' 3.4" x 19' 2.3"Other
- Dining roomMain8' 7.5" x 10' 1.6"Other
- KitchenMain9' 9.3" x 13' 6.9"Other
- HardwoodMain11' 6.9" x 10' 11.1"Other
- BedroomMain9' 9.3" x 11' 6.9"Other
- BedroomMain8' 7.5" x 9' 9.7"Other
- BathroomMain4' 11" x 9' 9.7"Other
- Recreation RoomBasement16' 9.1" x 33' 6.7"Other
- BathroomBasement4' 3.9" x 6' 3.5"Other
- UtilityBasement12' 1.6" x 12' 2.8"Other
- Laundry roomBasement9' 6.1" x 11' 11.7"Other
- OtherBasement8' 9.9" x 16' 4.4"Other
- OtherBasement9' 4.5" x 11' 11.7"Other
Listing Agents
Request More Information
Request More Information
Location
471 Rossland Rd E, Oshawa, Ontario, L1G 2X3 Canada
Around this property
Information about the area within a 5-minute walk of this property.
Request Neighbourhood Information
Learn more about the neighbourhood and amenities around this home
Request NowPayment Calculator
- $
- %$
- %
- Principal and Interest 0
- Property Taxes 0
- Strata / Condo Fees 0
Similar PropertiesSee All Similar Properties
 This website may only be used by consumers that have a bona fide interest in the purchase, sale, or lease of real estate of the type being offered via the website. The data relating to real estate on this website comes in part from the MLS® Reciprocity program of the Toronto Real Estate Board. The data is deemed reliable but is not guaranteed to be accurate.
¹The value refers to the total area of living space within a residential structure or the property lot size. All information regarding lot or house size is deemed reliable but not guaranteed and must be verified by the purchaser. Measurement definitions may vary by region.