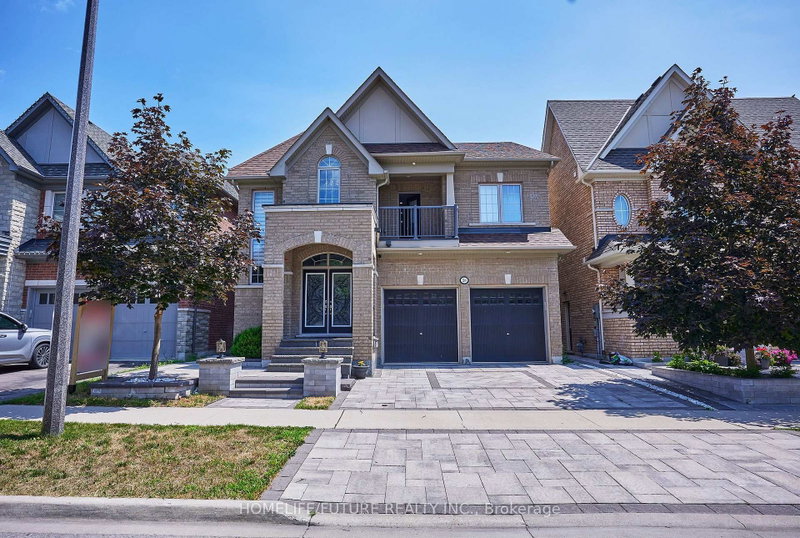

House for Sale in Oshawa
2549 Snow Knight Dr, Oshawa, ON
- 4+4 BEDS
- 5 BATHS
- Jump to Facts
- House for Sale in Oshawa
Key Facts
- Listed By:
- HOMELIFE/FUTURE REALTY INC.
Property Description
This Stunning 4+4-Bedroom, 6-Bathroom Home Is Nestled In One Of Oshawa's Most Sought-After Neighbourhoods On A Premium 40-Ft Ravine Lot, Offering Exceptional Privacy And Scenic Views. Designed With Growing And Multi-Generational Families In Mind, This Spacious Home Features A Fully Finished Walk-Out Basement With A Separate Private Entrance-Ideal For Extended Family Living, Potential Rental Income, Or A Home Gym. The Custom-Designed Kitchen Is A Chef's Dream, Showcasing Premium Countertops, High-End Appliances, A Built-In Beverage Station, And A Spacious Walk-In Pantry. Thousands Have Been Invested In Professional Landscaping, Creating Beautifully Manicured Front And Back Yards Perfect For Entertaining Or Relaxing. Step Out Onto The Oversized Deck With Custom Railings And Enjoy The Fully Enclosed Gazebo While Taking In The Tranquil Ravine Setting. Combining Luxury, Space, Functionality, And An Unbeatable Location, This Meticulously Maintained Home Is A Rare Opportunity You Won't Want To Miss. Make Your Next Dream Home!
Downloads & Media
Rooms
- TypeLevelDimensionsFlooring
- Living roomMain10' 11.8" x 18' 11.9"Other
- KitchenMain11' 7.3" x 13' 6.5"Other
- Dining roomMain10' 11.8" x 18' 11.9"Other
- Breakfast RoomMain11' 9.7" x 12' 9.4"Other
- Family roomMain14' 6" x 18' 3.6"Other
- Hardwood2nd floor14' 11" x 18' 1.4"Other
- Bedroom2nd floor11' 2.2" x 13' 1.4"Other
- Bedroom2nd floor10' 11.8" x 11' 2.8"Other
- Bedroom2nd floor10' 9.5" x 12' 9.4"Other
Listing Agents
Request More Information
Request More Information
Location
2549 Snow Knight Dr, Oshawa, Ontario, L1L 0K2 Canada
Around this property
Information about the area within a 5-minute walk of this property.
Request Neighbourhood Information
Learn more about the neighbourhood and amenities around this home
Request NowPayment Calculator
- $
- %$
- %
- Principal and Interest 0
- Property Taxes 0
- Strata / Condo Fees 0
Similar PropertiesSee All Similar Properties
 This website may only be used by consumers that have a bona fide interest in the purchase, sale, or lease of real estate of the type being offered via the website. The data relating to real estate on this website comes in part from the MLS® Reciprocity program of the Toronto Real Estate Board. The data is deemed reliable but is not guaranteed to be accurate.
¹The value refers to the total area of living space within a residential structure or the property lot size. All information regarding lot or house size is deemed reliable but not guaranteed and must be verified by the purchaser. Measurement definitions may vary by region.