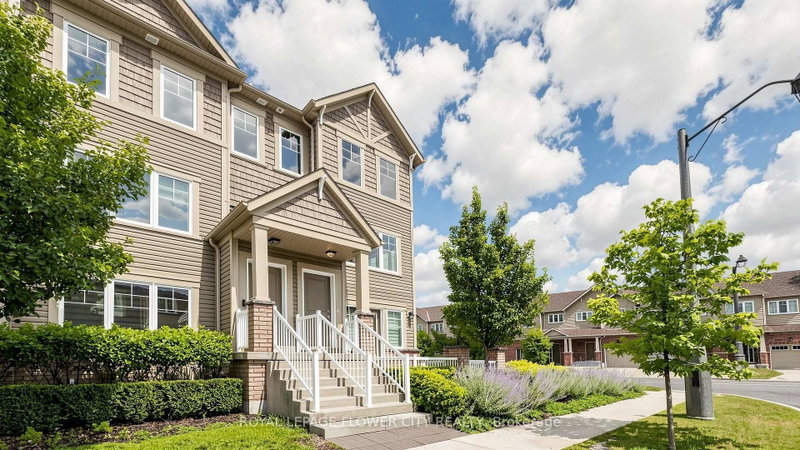

Condo / Apartment for Sale in Oshawa
2500 Hill Rise Crt #2, Oshawa, ON
- 3 BEDS
- 3 BATHS
- Jump to Facts
- Condo / Apartment for Sale in Oshawa
Key Facts
- MLS® #: E13627722
- Property ID: SIRC3539067
- Property Type: Residential, Condo
- Living Area¹: 1400-1599 sq.ft.
- Bedrooms: 3
- Bathrooms: 3
- Approximate Age: 6-10 years
- Parking Spaces: 1
- Title: Condominium/Strata
- Listed By:
- ROYAL LEPAGE FLOWER CITY REALTY
Property Description
Premium Corner End-Unit Townhome 3 Bed | 3 Bath | 2 Balconies | Upgraded Kitchen & Flooring. Beautiful Spirit Model Corner Townhome Featuring Open Views, Natural Light-Filled Open-Concept Layout. The Main Floor Showcases An Upgraded Kitchen With A Huge Flush Island, Stainless Steel Appliances, New Premium Laminate Flooring (2021) In The Living And Dining Areas, And Direct Access From The Garage. Enjoy 2 Spacious Balconies, Perfect For Relaxing or Growing Your Favourite plants.The Upper Level Offers A Spacious Primary Bedroom With A Walk-In Closet And Ensuite Bathroom, Plus Two Generously Sized Bedrooms Connected By A Convenient Jack-And-Jill Bathroom.Ideally Located In The Highly Sought-After Windfields Community, Just Minutes From Costco, Grocery Stores, Restaurants, Banks, Parks, Schools, Ontario Tech University, Durham College, And Highways 407, 401 & 412. Enjoy The Convenience of Ample Visitor Parking And City Street Parking Beside The Property During The Day. Excellent Opportunity For Anyone Looking For A Stylish Low Maintenance Home In A Vibrant And Well Established Neighborhood.**Virtual Staging Disclaimer**: Photos With Furniture Have Been Digitally Enhanced With Virtual Furnishings For Visualization Purposes Only.
Rooms
Listing Agents
Request More Information
Request More Information
Location
2500 Hill Rise Crt #2, Oshawa, Ontario, L1L 0M6 Canada
Around this property
Information about the area within a 5-minute walk of this property.
Request Neighbourhood Information
Learn more about the neighbourhood and amenities around this home
Request NowPayment Calculator
- $
- %$
- %
- Principal and Interest 0
- Property Taxes 0
- Strata / Condo Fees 0
Similar PropertiesSee All Similar Properties
 This website may only be used by consumers that have a bona fide interest in the purchase, sale, or lease of real estate of the type being offered via the website. The data relating to real estate on this website comes in part from the MLS® Reciprocity program of the Toronto Real Estate Board. The data is deemed reliable but is not guaranteed to be accurate.
¹The value refers to the total area of living space within a residential structure or the property lot size. All information regarding lot or house size is deemed reliable but not guaranteed and must be verified by the purchaser. Measurement definitions may vary by region.