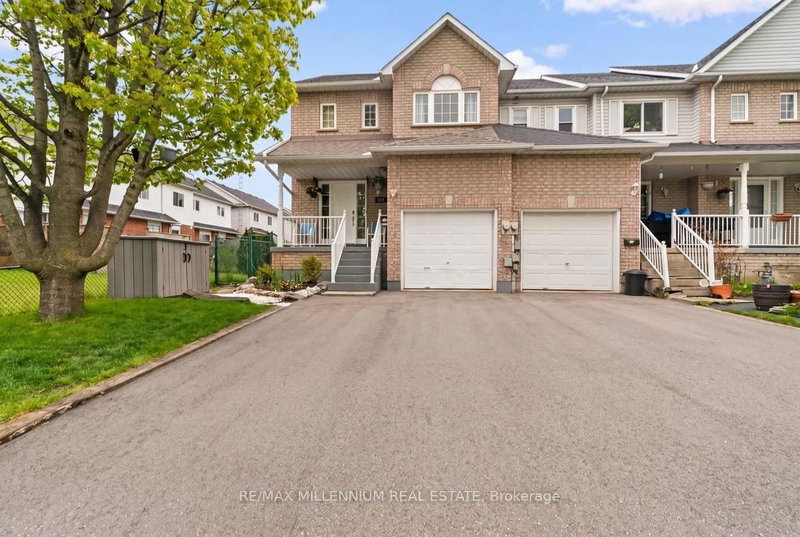

Townhouse / Attached for Sale in Oshawa
214 Graburn Ave, Oshawa, ON
- 3 BEDS
- 2 BATHS
- Jump to Facts
- Townhouse / Attached for Sale in Oshawa
Key Facts
- Listed By:
- RE/MAX MILLENNIUM REAL ESTATE
Property Description
Welcome to this stunning all-brick end-unit home nestled on a quiet family-friendly court in one of Oshawa's most desirable communities! Featuring an extended private driveway and impressive curb appeal, this beautifully maintained property offers the perfect blend of comfort, style, and convenience.Step inside to a freshly painted, carpet-free interior designed for modern living and easy maintenance. Filled with natural light, the spacious layout offers warm and inviting living spaces throughout, while the exceptionally deep backyard creates the perfect setting for entertaining, family gatherings, kids, or pets.Pride of ownership is evident throughout the home, with several major updates already completed, including an updated furnace, A/C, and roof approximately 9 years ago, offering added peace of mind for years to come. Ideally located just minutes from Hwy 401, Lake Ontario waterfront trails, shopping, public transit, top-rated schools, parks, and the exciting new GO Transit expansion infrastructure, this location is perfect for commuters and growing families alike. Situated in a safe, welcoming, and highly sought-after neighbourhood, this move-in-ready gem is a rare opportunity you won't want to miss!
Rooms
- TypeLevelDimensionsFlooring
- Living roomMain15' 11.7" x 11' 5"Other
- Dining roomMain11' 5.7" x 10' 6.7"Other
- KitchenMain11' 5.7" x 8' 11.8"Other
- BedroomUpper12' 8.8" x 11' 9.7"Other
- Bedroom2nd floor11' 5.7" x 11' 9.7"Other
- Bedroom3rd floor11' 9.7" x 8' 11.8"Other
- Recreation RoomLower9' 11.6" x 20' 11.9"Other
- DenLower8' 11.8" x 12' 3.2"Other
Listing Agents
Request More Information
Request More Information
Location
214 Graburn Ave, Oshawa, Ontario, L1H 3B1 Canada
Around this property
Information about the area within a 5-minute walk of this property.
Request Neighbourhood Information
Learn more about the neighbourhood and amenities around this home
Request NowPayment Calculator
- $
- %$
- %
- Principal and Interest 0
- Property Taxes 0
- Strata / Condo Fees 0
Similar PropertiesSee All Similar Properties
 This website may only be used by consumers that have a bona fide interest in the purchase, sale, or lease of real estate of the type being offered via the website. The data relating to real estate on this website comes in part from the MLS® Reciprocity program of the Toronto Real Estate Board. The data is deemed reliable but is not guaranteed to be accurate.
¹The value refers to the total area of living space within a residential structure or the property lot size. All information regarding lot or house size is deemed reliable but not guaranteed and must be verified by the purchaser. Measurement definitions may vary by region.