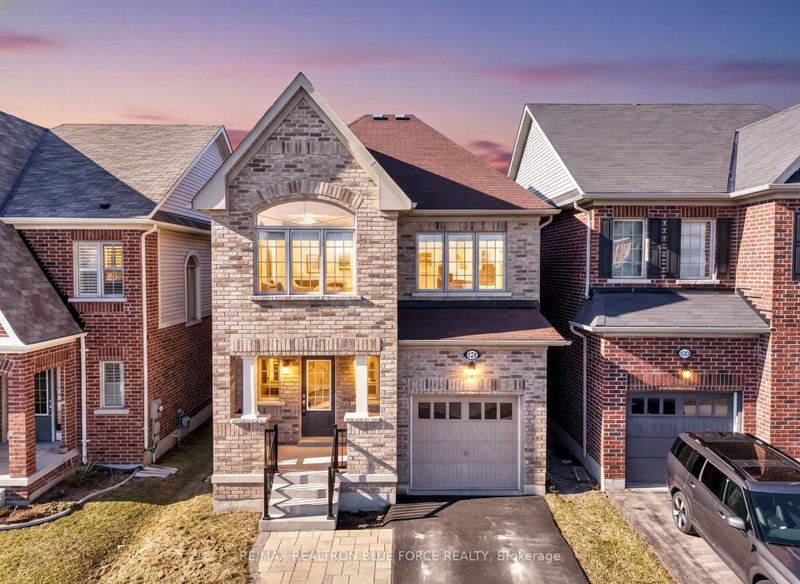

House for Sale in Oshawa
1231 Graham Clapp Ave, Oshawa, ON
- 4 BEDS
- 3 BATHS
- Jump to Facts
- House for Sale in Oshawa
Key Facts
- Listed By:
- RE/MAX REALTRON BLUE FORCE REALTY
Property Description
Welcome to this beautifully maintained executive home in North Oshawa's sought-after Taunton community, where comfort, style, and family living come together. Offering 4 spacious bedrooms and 3 bathrooms, this home is perfect for growing families and those who love to entertain.Step inside to discover rich hardwood floors, soaring 9-foot ceilings, large sun-filled windows, elegant pot lights, and a thoughtfully designed open-concept layout. The modern kitchen features a centre island, making it the perfect gathering place for family meals and entertaining. A solid oak staircase leads to the second level, where you'll find the convenience of second-floor laundry.The spacious primary retreat offers a walk-in closet and a private 4-piece ensuite complete with a relaxing soaker tub. A recently updated bathroom adds a fresh, modern touch.Located on a quiet, family-friendly street just minutes from top-rated schools, parks, shopping, restaurants, Durham College, Ontario Tech University, public transit, and major highways, this home offers the lifestyle you've been searching for. Move in with confidence and start making memories in one of North Oshawa's most desirable neighbourhoods.
Rooms
- TypeLevelDimensionsFlooring
- Living roomMain9' 11.2" x 19' 1.9"Other
- Family roomMain11' 8.5" x 14' 9.1"Other
- Dining roomMain9' 11.2" x 19' 1.9"Other
- KitchenMain9' 6.5" x 11' 1.8"Other
- Breakfast RoomMain9' 10.8" x 11' 1.8"Other
- Other2nd floor14' 11.1" x 15' 6.6"Other
- Bedroom2nd floor8' 11.8" x 10' 11.8"Other
- Bedroom2nd floor9' 10.1" x 11' 10.7"Other
- Bedroom2nd floor9' 6.6" x 11' 11.7"Other
Listing Agents
Request More Information
Request More Information
Location
1231 Graham Clapp Ave, Oshawa, Ontario, L1H 8L7 Canada
Around this property
Information about the area within a 5-minute walk of this property.
Request Neighbourhood Information
Learn more about the neighbourhood and amenities around this home
Request NowPayment Calculator
- $
- %$
- %
- Principal and Interest 0
- Property Taxes 0
- Strata / Condo Fees 0
Similar PropertiesSee All Similar Properties
 This website may only be used by consumers that have a bona fide interest in the purchase, sale, or lease of real estate of the type being offered via the website. The data relating to real estate on this website comes in part from the MLS® Reciprocity program of the Toronto Real Estate Board. The data is deemed reliable but is not guaranteed to be accurate.
¹The value refers to the total area of living space within a residential structure or the property lot size. All information regarding lot or house size is deemed reliable but not guaranteed and must be verified by the purchaser. Measurement definitions may vary by region.