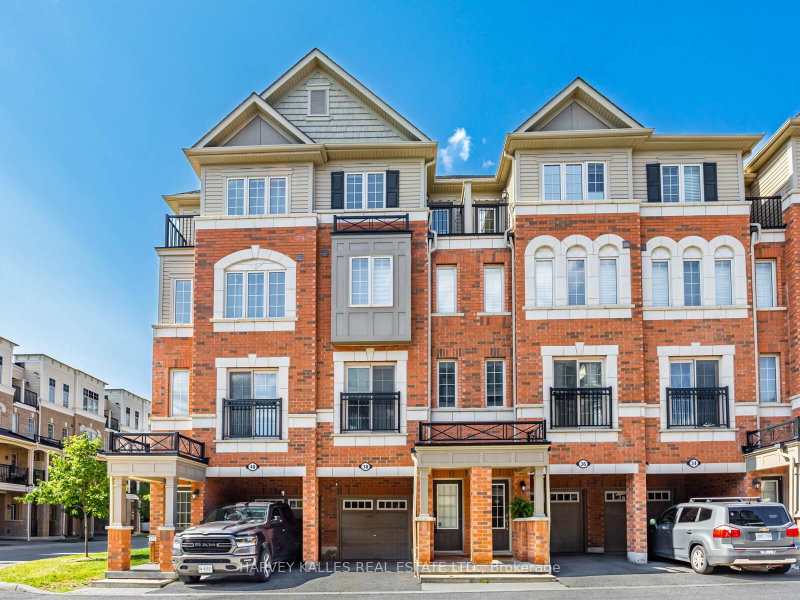

Condo / Apartment for Sale in Oshawa
38 Glenstal Path, Oshawa, ON
- 3 BEDS
- 3 BATHS
- Jump to Facts
- Condo / Apartment for Sale in Oshawa
Key Facts
- MLS® #: E13535222
- Property ID: SIRC3483109
- Property Type: Residential, Condo
- Living Area¹: 1600-1799 sq.ft.
- Bedrooms: 3
- Bathrooms: 3
- Approximate Age: 6-10 years
- Parking Spaces: 2
- Title: Condominium/Strata
- Listed By:
- HARVEY KALLES REAL ESTATE LTD.
Property Description
Location! Location! Location! Situated In A Fast Growing Community In Northern Oshawa. LocatedNear UOIT & Durham College. Brand New Establishments, Food, & Shopping Options Being BuiltJust Steps Away! Open Concept Combines Living, Dining, & Kitchen. Bright & Cozy With LargeWindows Throughout Inviting Natural Light In. Amazing Space For A Family, First Time HomeBuyers & Investors! Footsteps Away From Public Transit. Short Minutes Away From 407. PrimaryBedroom Is A Spa-Like Retreat! 4pc Ensuite With A Soaker Tub & Long Sink Counter. DoubleClosets & A Private Walk-out Balcony For Fresh Air. 2nd & 3rd Bedrooms Perfect For AdditionalRoom, Guest Suites Or Office With Large Windows & Closets. Laundry Room With Sink ConvenientlySituated On The Second Floor. Walk-out To An Open Backyard Perfect For BBQs, Entertaining OrWinding Down. Visitor Parking. Find Everything You Need Just Steps Away! Costco, Restaurants,Coffee Shops, & Many More In The Area!
Rooms
Listing Agents
Request More Information
Request More Information
Location
38 Glenstal Path, Oshawa, Ontario, L1L 0L2 Canada
Around this property
Information about the area within a 5-minute walk of this property.
Request Neighbourhood Information
Learn more about the neighbourhood and amenities around this home
Request NowPayment Calculator
- $
- %$
- %
- Principal and Interest 0
- Property Taxes 0
- Strata / Condo Fees 0
Similar PropertiesSee All Similar Properties
 This website may only be used by consumers that have a bona fide interest in the purchase, sale, or lease of real estate of the type being offered via the website. The data relating to real estate on this website comes in part from the MLS® Reciprocity program of the Toronto Real Estate Board. The data is deemed reliable but is not guaranteed to be accurate.
¹The value refers to the total area of living space within a residential structure or the property lot size. All information regarding lot or house size is deemed reliable but not guaranteed and must be verified by the purchaser. Measurement definitions may vary by region.