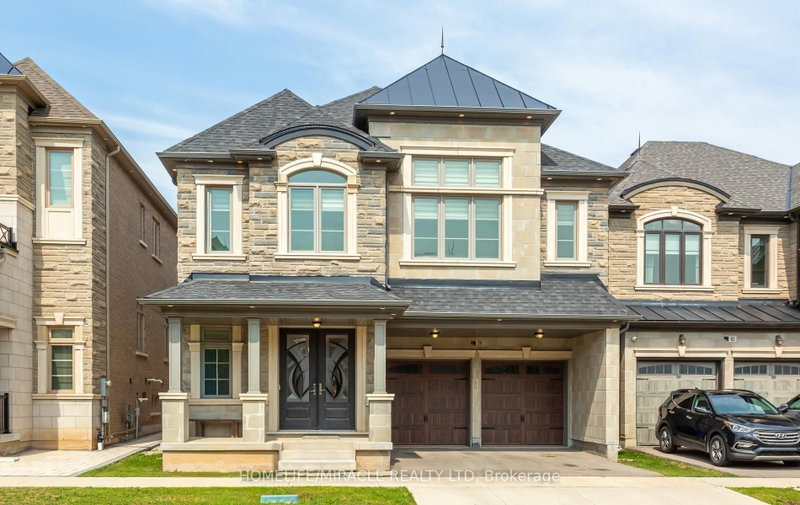

House for Sale in Oakville
79 Mevira Gdns, Oakville, ON
- 5 BEDS
- 5 BATHS
- Jump to Facts
- House for Sale in Oakville
Key Facts
- Listed By:
- HOMELIFE/MIRACLE REALTY LTD
Property Description
Welcome to this stunning, one-of-a-kind Primont-built residence, an extensively customized masterpiece showcasing exceptional craftsmanship, sophisticated design and luxurious finishes throughout. Nestled in Oakville's highly desirable Glenorchy community, this remarkable home makes an unforgettable first impression with its striking custom front entrance. Step inside to soaring 10-ft ceilings on the main level, abundant natural light, elegant chandeliers and extensive pot lighting inside & out. The show-stopping designer kitchen is the heart of the home, featuring an oversized island, servery, stone countertops, premium built-in JennAir appliances, custom cabinetry and designer built-ins-perfect for everyday living and entertaining. The main-floor Den/Home Office offers flexibility as a potential 6th bedroom. Upstairs features 5 spacious bedrooms, including an impressive Primary Retreat with a luxurious 5-pc ensuite and dual walk-in closets. Every bedroom enjoys convenient access to a washroom and custom built-in closet organization. The unfinished basement with high ceilings offers incredible potential for an in-law suite, home theatre, gym or entertainment space. Ideally located near top-rated schools, parks, trails, shopping, dining and major highways including 403, 407 & QEW. A truly special custom-inspired home combining architectural elegance, modern convenience and practical luxury-designed to impress even the most discerning buyer!
Downloads & Media
Rooms
- TypeLevelDimensionsFlooring
- Dining roomMain16' 1.2" x 14' 8.9"Other
- KitchenMain14' 11.9" x 10' 7.8"Other
- Breakfast RoomMain12' 9.4" x 10' 7.8"Other
- Family roomMain20' 6" x 13' 6.9"Other
- DenMain12' 9.4" x 8' 11.8"Other
- Other2nd floor15' 5.8" x 21' 10.9"Other
- Bedroom2nd floor10' 11.8" x 8' 11.8"Other
- Bedroom2nd floor12' 11.9" x 14' 8.9"Other
- Bedroom2nd floor16' 11.1" x 12' 6"Other
- Bedroom2nd floor12' 9.4" x 14' 6"Other
Listing Agents
Request More Information
Request More Information
Location
79 Mevira Gdns, Oakville, Ontario, L6H 7C5 Canada
Around this property
Information about the area within a 5-minute walk of this property.
Request Neighbourhood Information
Learn more about the neighbourhood and amenities around this home
Request NowPayment Calculator
- $
- %$
- %
- Principal and Interest 0
- Property Taxes 0
- Strata / Condo Fees 0
Similar PropertiesSee All Similar Properties
 This website may only be used by consumers that have a bona fide interest in the purchase, sale, or lease of real estate of the type being offered via the website. The data relating to real estate on this website comes in part from the MLS® Reciprocity program of the Toronto Real Estate Board. The data is deemed reliable but is not guaranteed to be accurate.
¹The value refers to the total area of living space within a residential structure or the property lot size. All information regarding lot or house size is deemed reliable but not guaranteed and must be verified by the purchaser. Measurement definitions may vary by region.