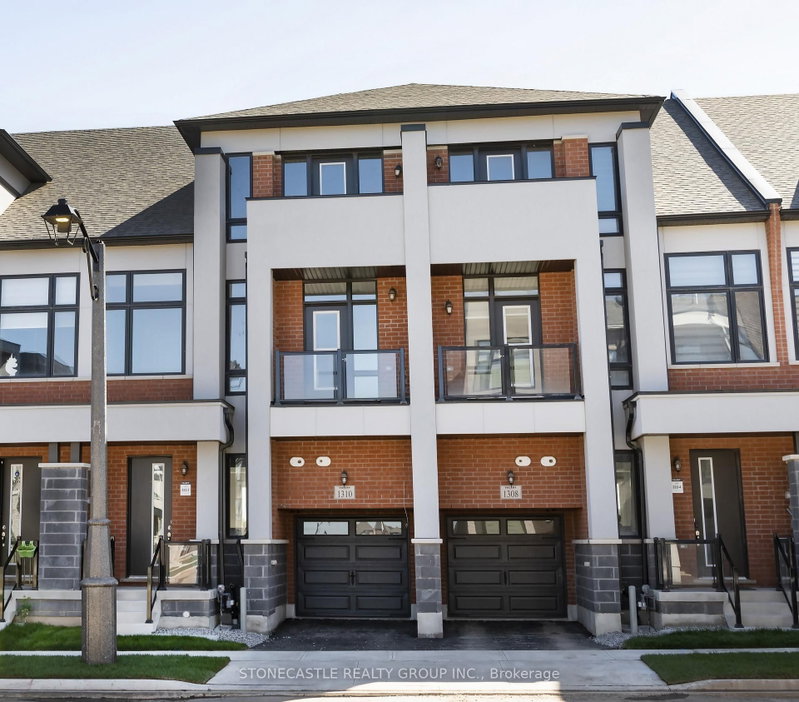

Townhouse / Attached for Sale in Oakville
1310 Anthonia Tr, Oakville, ON
- 4 BEDS
- 4 BATHS
- Jump to Facts
- Townhouse / Attached for Sale in Oakville
Key Facts
- MLS® #: W13684556
- Property ID: SIRC3561808
- Property Type: Residential, Townhouse
- Living Area¹: 2000-2500 sq.ft.
- Bedrooms: 4
- Bathrooms: 4
- Additional Rooms: Den
- Parking Spaces: 2
- Listed By:
- STONECASTLE REALTY GROUP INC.
Property Description
**HST Incentive: The advertised price reflects an anticipated $130,000 HST-related credit/reduction, based on the currently applicable Ontario HST housing measures. Any rebate, credit, reduction or incentive is subject to the buyer meeting all applicable eligibility requirements and to the terms, conditions and administration of the applicable government programs and/or the Builder. Buyers are responsible for independently confirming their eligibility and the amount available to them. No representation or guarantee is made that any particular buyer will qualify for, receive, or retain the full $130,000 benefit.** 2-storey freehold townhouse with a loft. ** 4-bedroom with garage in front driveway and backyard. ** Huge list of upgrades in the home and tremendous layout. 10-foot ceilings on the main floor and 9-foot ceilings on the second floor and basement. **2914 sq ft. as per builder's plans. Lot #222-3 Edgemere Model**
Listing Agents
Request More Information
Request More Information
Location
1310 Anthonia Tr, Oakville, Ontario, L6H 7Y6 Canada
Around this property
Information about the area within a 5-minute walk of this property.
Request Neighbourhood Information
Learn more about the neighbourhood and amenities around this home
Request NowPayment Calculator
- $
- %$
- %
- Principal and Interest 0
- Property Taxes 0
- Strata / Condo Fees 0
Similar PropertiesSee All Similar Properties
 This website may only be used by consumers that have a bona fide interest in the purchase, sale, or lease of real estate of the type being offered via the website. The data relating to real estate on this website comes in part from the MLS® Reciprocity program of the Toronto Real Estate Board. The data is deemed reliable but is not guaranteed to be accurate.
¹The value refers to the total area of living space within a residential structure or the property lot size. All information regarding lot or house size is deemed reliable but not guaranteed and must be verified by the purchaser. Measurement definitions may vary by region.