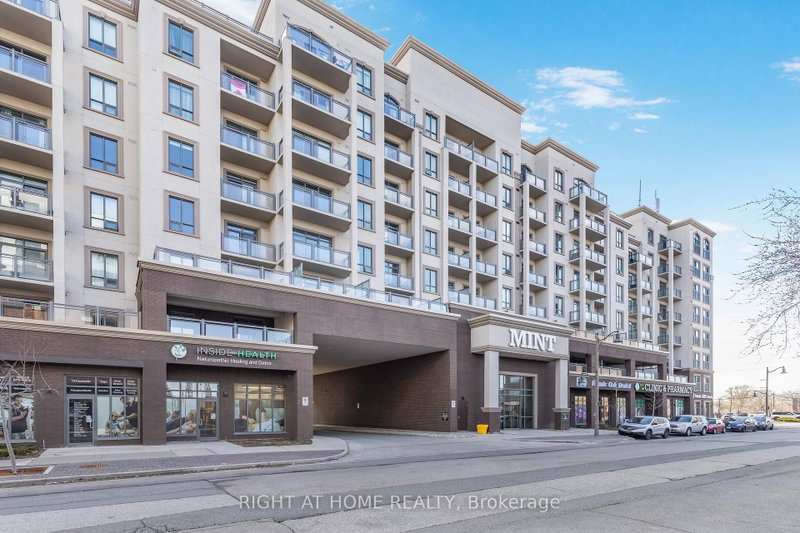

Condo / Apartment for Sale in Oakville
2486 Old Bronte Rd #423, Oakville, ON
- 2 BEDS
- 2 BATHS
- Jump to Facts
- Condo / Apartment for Sale in Oakville
Key Facts
- MLS® #: W13679872
- Property ID: SIRC3558307
- Property Type: Residential, Condo
- Living Area¹: 900-999 sq.ft.
- Bedrooms: 2
- Bathrooms: 2
- Approximate Age: 6-10 years
- Parking Spaces: 1
- Title: Condominium/Strata
- Listed By:
- RIGHT AT HOME REALTY
Property Description
Finally, a spacious, livable condo that actually feels like home! Welcome to this 956 sq. ft. (+50 sq. ft. balcony) spacious 2 bed, 2 bath corner unit at MINT Condos. Stylish open concept kitchen with dining area, and bright living room with walk-out to a west-facing covered balcony, overlooking the quiet interior courtyard - sunsets included. Work-from-home? You've got a smart office nook. Need space? Both bedrooms fit king-sized beds, PLUS have space for big dressers, a desk, or a play area! The primary retreat features a walk-in closet, cozy broadloom (2024), and en suite with an upgraded glass walk-in shower, installed by the builder. Timeless granite countertops throughout! Separate laundry closet with storage space. Gym, party room, rooftop deck, on-site retail. Owned parking spot right next to the elevator, and owned locker. Energy efficient geothermal heating, water included, and no HVAC rentals. Minutes to Bronte GO, Bronte Park, Oakville Hospital, QEW, 407, and steps to parks, cafes, restaurants, clinics, and shops. Non-smoking building with lots of visitor parking.
Rooms
Listing Agents
Request More Information
Request More Information
Location
2486 Old Bronte Rd #423, Oakville, Ontario, L6M 4J2 Canada
Around this property
Information about the area within a 5-minute walk of this property.
Request Neighbourhood Information
Learn more about the neighbourhood and amenities around this home
Request NowPayment Calculator
- $
- %$
- %
- Principal and Interest 0
- Property Taxes 0
- Strata / Condo Fees 0
Similar PropertiesSee All Similar Properties
 This website may only be used by consumers that have a bona fide interest in the purchase, sale, or lease of real estate of the type being offered via the website. The data relating to real estate on this website comes in part from the MLS® Reciprocity program of the Toronto Real Estate Board. The data is deemed reliable but is not guaranteed to be accurate.
¹The value refers to the total area of living space within a residential structure or the property lot size. All information regarding lot or house size is deemed reliable but not guaranteed and must be verified by the purchaser. Measurement definitions may vary by region.