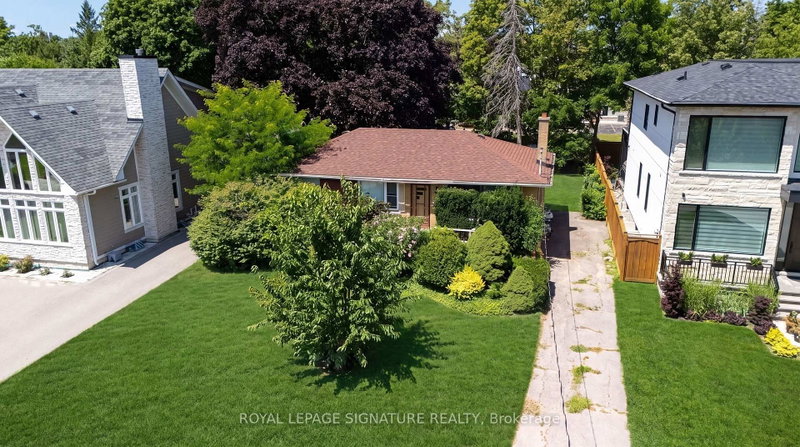

House for Sale in Oakville
1405 Constance Dr Dr, Oakville, ON
- 3+1 BEDS
- 2 BATHS
- Jump to Facts
- House for Sale in Oakville
Key Facts
- MLS® #: W13633004
- Property ID: SIRC3542147
- Property Type: Residential, Detached
- Lot Size¹: 60x125.2 ft.
- Bedrooms: 3+1
- Bathrooms: 2
- Approximate Age: 51-99 years
- Parking Spaces: 2
- Listed By:
- ROYAL LEPAGE SIGNATURE REALTY
Property Description
Rare opportunity to secure a premium 60' x 125' lot (approximately 7,513 sq. ft.) in one of Southeast Oakville's most prestigious and highly sought-after neighbourhoods. Surrounded by luxury custom homes valued at $3M+, this property offers exceptional potential to build your dream custom residence, complete a full renovation, or update and hold as an investment property.Situated on a quiet, mature, tree-lined street, this prime location is just minutes from Lake Ontario, Downtown Oakville, top-rated public and private schools, parks, waterfront trails, shopping, restaurants, Oakville GO Station, and provides quick access to the QEW and Highway 403. The generous lot size, established neighbourhood, and continued luxury redevelopment make this an outstanding opportunity for builders, investors, renovators, and end users alike.Whether you're envisioning a spectacular new custom home, a high-end renovation, or a long-term investment in one of Oakville's strongest luxury markets, the possibilities here are endless.
Rooms
- TypeLevelDimensionsFlooring
- Living roomMain18' 1.4" x 12' 11.9"Other
- Dining roomMain8' 11.8" x 5' 8.1"Other
- KitchenMain16' 11.1" x 12' 11.1"Other
- OtherMain12' 9.4" x 9' 8.1"Other
- BedroomMain12' 2" x 8' 5.9"Other
- BedroomMain10' 7.8" x 8' 5.9"Other
- BedroomLower11' 6.1" x 8' 11.8"Other
- Laundry roomLower0' x 0'Other
- Recreation RoomLower20' 6" x 11' 5"Other
- Recreation RoomLower14' 11" x 10' 7.1"Other
- OtherLower10' 11.1" x 8' 11.8"Other
Listing Agents
Request More Information
Request More Information
Location
1405 Constance Dr Dr, Oakville, Ontario, L6J 2T9 Canada
Around this property
Information about the area within a 5-minute walk of this property.
Request Neighbourhood Information
Learn more about the neighbourhood and amenities around this home
Request NowPayment Calculator
- $
- %$
- %
- Principal and Interest 0
- Property Taxes 0
- Strata / Condo Fees 0
Similar PropertiesSee All Similar Properties
 This website may only be used by consumers that have a bona fide interest in the purchase, sale, or lease of real estate of the type being offered via the website. The data relating to real estate on this website comes in part from the MLS® Reciprocity program of the Toronto Real Estate Board. The data is deemed reliable but is not guaranteed to be accurate.
¹The value refers to the total area of living space within a residential structure or the property lot size. All information regarding lot or house size is deemed reliable but not guaranteed and must be verified by the purchaser. Measurement definitions may vary by region.