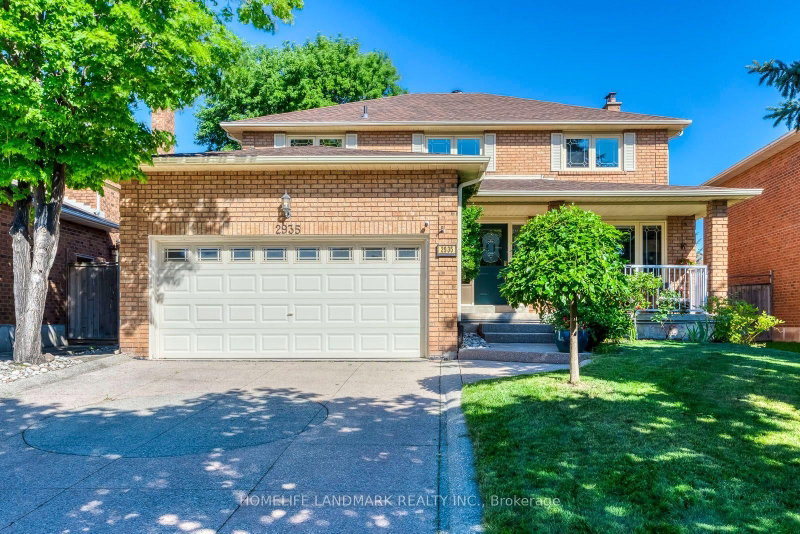

House for Sale in Oakville
2935 Kingsway Dr, Oakville, ON
- 4 BEDS
- 4 BATHS
- Jump to Facts
- House for Sale in Oakville
Key Facts
- Listed By:
- HOMELIFE LANDMARK REALTY INC.
Property Description
Location. Location. Location. Top Schools: Oakville Trafalgar High School is 4 km away, with a guaranteed school bus stop right at your doorstep. James W. Hill Public School is 200 metres far, a dedicated crossing guard in between. Stuck in traffic? No worries-the kids can safely walk home on their own. A Commuter's Dream: 7-minute drive to Clarkson GO Station and effortless access to Highways 403 and the QEW. Kingsway Park: While a few homes back onto the park, this one truly stands out, offering the rare combination of natural beauty and privacy. Now Let's Take a Peek into the House. Recent Major Upgrades: Roof (2025), deck and aluminum railing (2024), and an EV charger (2023). Move in with complete peace of mind, knowing there are no major expenses on the horizon. Upstairs: Four generously sized bedrooms paired with two beautifully updated bathrooms. Downstairs: A professionally renovated basement featuring a cozy gas fireplace, a convenient 2-piece bathroom, and a massive cold room. 100% Owned: Nothing is leased including hot water tank (2021).The Story Continues...Current owners raised two wonderful children in this highly sought-after school district. Now, they're ready to pass the keys to a new family who will appreciate the unbeatable location, outstanding schools, everyday convenience, and the peace of mind this home offers. Come see it for yourself before it's gone.
Rooms
- TypeLevelDimensionsFlooring
- Living roomGround floor11' 8.1" x 17' 1.9"Other
- Dining roomGround floor11' 8.1" x 12' 4.8"Other
- KitchenGround floor8' 7.9" x 12' 2"Other
- Breakfast RoomGround floor8' 7.9" x 12' 2"Other
- Family roomGround floor11' 8.1" x 17' 3.8"Other
- Other2nd floor12' 2" x 21' 7.8"Other
- Bedroom2nd floor11' 5" x 13' 8.1"Other
- Bedroom2nd floor11' 5" x 12' 4.8"Other
- Bedroom2nd floor9' 3" x 12' 2"Other
- Mud RoomGround floor6' 8.7" x 7' 6.9"Other
Listing Agents
Request More Information
Request More Information
Location
2935 Kingsway Dr, Oakville, Ontario, L6J 6R8 Canada
Around this property
Information about the area within a 5-minute walk of this property.
Request Neighbourhood Information
Learn more about the neighbourhood and amenities around this home
Request NowPayment Calculator
- $
- %$
- %
- Principal and Interest 0
- Property Taxes 0
- Strata / Condo Fees 0
Similar PropertiesSee All Similar Properties
 This website may only be used by consumers that have a bona fide interest in the purchase, sale, or lease of real estate of the type being offered via the website. The data relating to real estate on this website comes in part from the MLS® Reciprocity program of the Toronto Real Estate Board. The data is deemed reliable but is not guaranteed to be accurate.
¹The value refers to the total area of living space within a residential structure or the property lot size. All information regarding lot or house size is deemed reliable but not guaranteed and must be verified by the purchaser. Measurement definitions may vary by region.