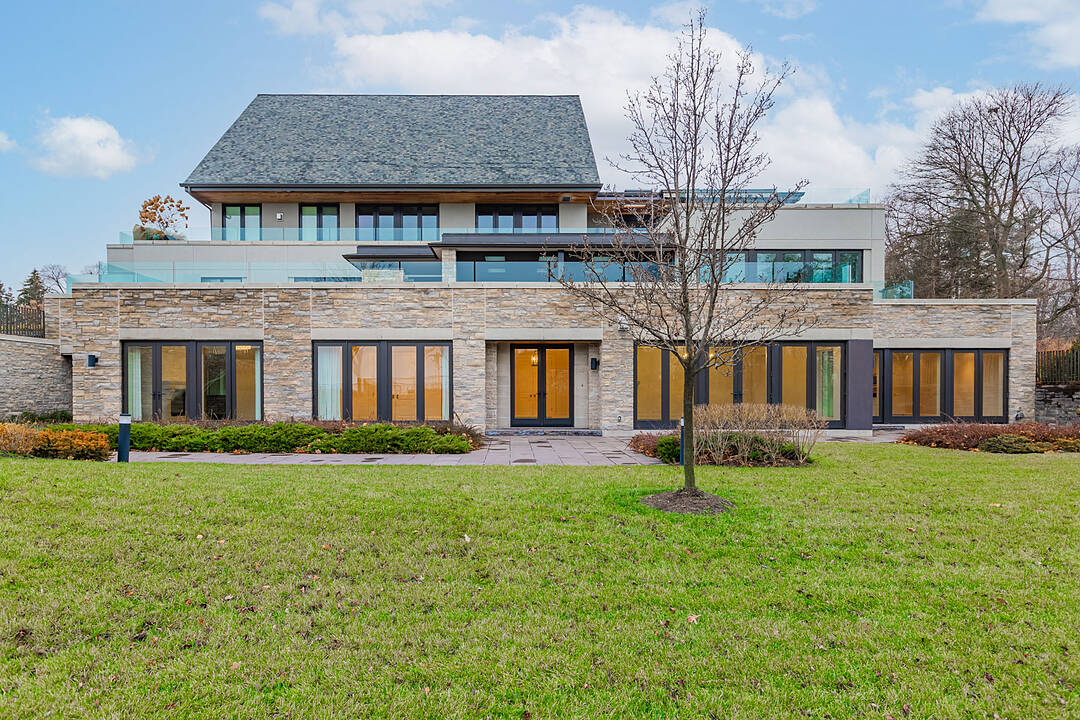

Lakefront Luxury Living
10 Maple Grove Rd #28, Oakville, ON
- 2 BEDS
- 2 BATHS
- Jump to Facts
- Lakefront Luxury Living
Key Facts
- MLS® #: W13627258
- Property ID: SIRC3538529
- Property Type: Residential, Condo
- Style: Contemporary
- Living Area¹: 2500-2749 sq.ft.
- Bedrooms: 2
- Bathrooms: 2
- Additional Rooms: Den
- Approximate Age: 0-5 years
- Parking Spaces: 2
- Title: Condominium/Strata
- Listed By:
- Sophie Abbasi, Mario Tolja
Property Description
Welcome to The Gardens of Edgemere, one of Oakville's most distinguished waterfront residences, where timeless elegance meets effortless luxury. A truly rare offering, this exceptional ground-level suite boasts one of the largest private lake-facing gardens in the community-an extraordinary feature seldom found in condominium living. Surrounded by lush landscaping and complemented by an expansive 800 square feet wraparound terrace, this remarkable outdoor sanctuary offers the privacy and tranquility of an estate home with the convenience of maintenance-free living. Offering approximately 2,769 square feet of impeccably designed single-level living, the residence is bathed in natural light through dramatic floor-to-ceiling windows and features soaring 10-foot ceilings, rich hardwood flooring, and multiple walk-outs that seamlessly blend indoor and outdoor spaces. The gourmet chef's kitchen is appointed with premium built-in Wolf and Sub-Zero appliances, granite countertops, and custom cabinetry, making it ideal for both everyday living and entertaining. The luxurious primary retreat is private sanctuary featuring its own gas fireplace, an oversized walk-in closet, and spa-inspired 5-piece ensuite with heated floors. Additional highlights include a private two-car garage and access to world-class estate amenities, including beautifully manicured gardens, a greenhouse, conservatory, Japanese teahouse, rose garden, and direct access to the lakefront.
Amenities
- Central Air
- Fireplace
- Garage
- Granite Counter
- Hardwood Floors
- Laundry
- Parking
Rooms
- TypeLevelDimensionsFlooring
- FoyerMain22' 9.6" x 10' 2.8"Other
- Living roomMain20' 8.8" x 21' 1.9"Other
- Dining roomMain8' 9.9" x 21' 1.9"Other
- KitchenMain9' 10.1" x 21' 1.9"Other
- Laundry roomMain6' 3.1" x 10' 9.1"Other
- OtherMain15' 10.1" x 14' 7.9"Other
- BathroomMain6' 5.1" x 10' 9.9"Other
- BedroomMain15' 10.1" x 17' 3.8"Other
- Mud RoomMain6' 3.1" x 11' 4.2"Other
- BathroomMain6' 4.7" x 10' 9.9"Other
Listing Agents
Ask Us For More Information
Ask Us For More Information
Location
10 Maple Grove Rd #28, Oakville, Ontario, L6J 0E1 Canada
Around this property
Information about the area within a 5-minute walk of this property.
Request Neighbourhood Information
Learn more about the neighbourhood and amenities around this home
Request NowMarketed By
Sotheby’s International Realty Canada
309 Lakeshore Road East
Oakville, Ontario, L6J 1J3
Similar PropertiesSee All Similar Properties
 This website may only be used by consumers that have a bona fide interest in the purchase, sale, or lease of real estate of the type being offered via the website. The data relating to real estate on this website comes in part from the MLS® Reciprocity program of the Toronto Real Estate Board. The data is deemed reliable but is not guaranteed to be accurate.
¹The value refers to the total area of living space within a residential structure or the property lot size. All information regarding lot or house size is deemed reliable but not guaranteed and must be verified by the purchaser. Measurement definitions may vary by region.