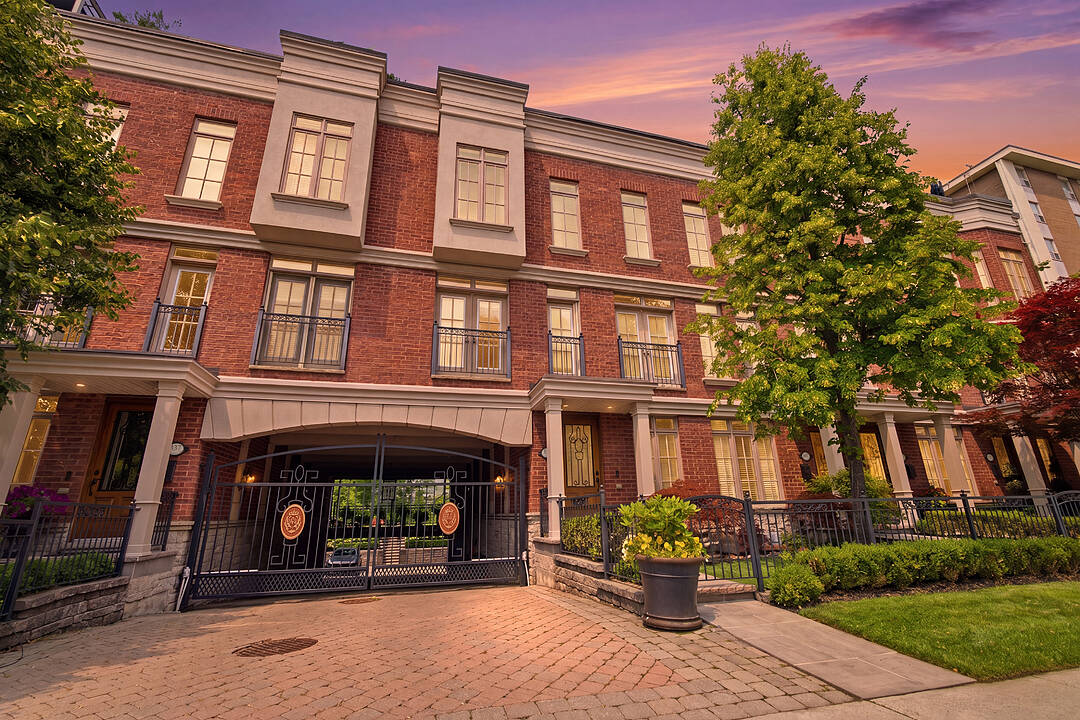

Luxury Living
339 Randall St, Oakville, ON
- 3 BEDS
- 5 BATHS
- Jump to Facts
- Luxury Living
Key Facts
- Listed By:
- Petrus Engelbrecht, Joshua Engelbrecht
Property Description
Luxury living without the upkeep. Perfectly positioned in the heart of Downtown Oakville, this exceptional three-storey executive townhome offers more than 3,800 square feet of thoughtfully designed living space, combining the scale and sophistication of a luxury residence with the ease of a low-maintenance lifestyle. Just moments from Lake Ontario, boutique shopping, acclaimed restaurants, the Oakville Centre for the Performing Arts, the marina, parks, and top-rated schools, every convenience is just outside your door.Designed to maximize natural light and generous proportions, the home features an elegant living room centred around a natural gas fireplace, a beautifully renovated chef's kitchen with quartz countertops, premium JennAir appliances, and a walk-in pantry, along with spacious dining and entertaining areas that extend seamlessly to multiple outdoor spaces.A private elevator provides effortless access to every level, while the upper floors offer three generous bedrooms, including a luxurious primary suite complete with its own fireplace, walk-in closet, and spa-inspired ensuite. A bright loft offers exceptional flexibility as a home office, studio, or lounge, opening onto an expansive rooftop terrace with a wisteria-covered pergola and natural gas barbecue-an inviting space for entertaining or enjoying quiet evenings outdoors. The finished walk-out lower level adds valuable living space with a welcoming family room, wet bar, walkout to the rear stone patio, and direct access to the attached garage.Offering the comfort, space, and finishes of a detached luxury home without the demands of extensive property maintenance, this is executive living at its finest in one of Oakville's most coveted downtown locations.
Downloads & Media
Amenities
- Basement - Finished
- Central Air
- Eat in Kitchen
- Ensuite Bathroom
- Fireplace
- Garage
- Laundry
- Pantry
- Parking
- Patio
- Quartz Countertops
- Walk In Closet
Rooms
- TypeLevelDimensionsFlooring
- Living roomMain10' 9.5" x 11' 6.9"Other
- OtherMain22' 10.4" x 11' 6.9"Other
- Kitchen2nd floor17' 7" x 10' 10.3"Other
- Dining room2nd floor17' 7" x 10' 11.4"Other
- Other2nd floor14' 8.7" x 9' 10.5"Other
- Family room2nd floor18' 1.4" x 21' 9.8"Other
- Bedroom3rd floor15' 1.8" x 10' 6.7"Other
- Bedroom3rd floor13' 4.2" x 10' 11.1"Other
- Other3rd floor21' 1.9" x 21' 9.8"Other
- OtherUpper20' 11.9" x 11' 6.9"Other
- OtherBasement5' 6.1" x 10' 7.9"Other
Listing Agents
Ask Us For More Information
Ask Us For More Information
Location
339 Randall St, Oakville, Ontario, L6J 1R3 Canada
Around this property
Information about the area within a 5-minute walk of this property.
Request Neighbourhood Information
Learn more about the neighbourhood and amenities around this home
Request NowMarketed By
Sotheby’s International Realty Canada
309 Lakeshore Road East
Oakville, Ontario, L6J 1J3
Similar PropertiesSee All Similar Properties
 This website may only be used by consumers that have a bona fide interest in the purchase, sale, or lease of real estate of the type being offered via the website. The data relating to real estate on this website comes in part from the MLS® Reciprocity program of the Toronto Real Estate Board. The data is deemed reliable but is not guaranteed to be accurate.
¹The value refers to the total area of living space within a residential structure or the property lot size. All information regarding lot or house size is deemed reliable but not guaranteed and must be verified by the purchaser. Measurement definitions may vary by region.