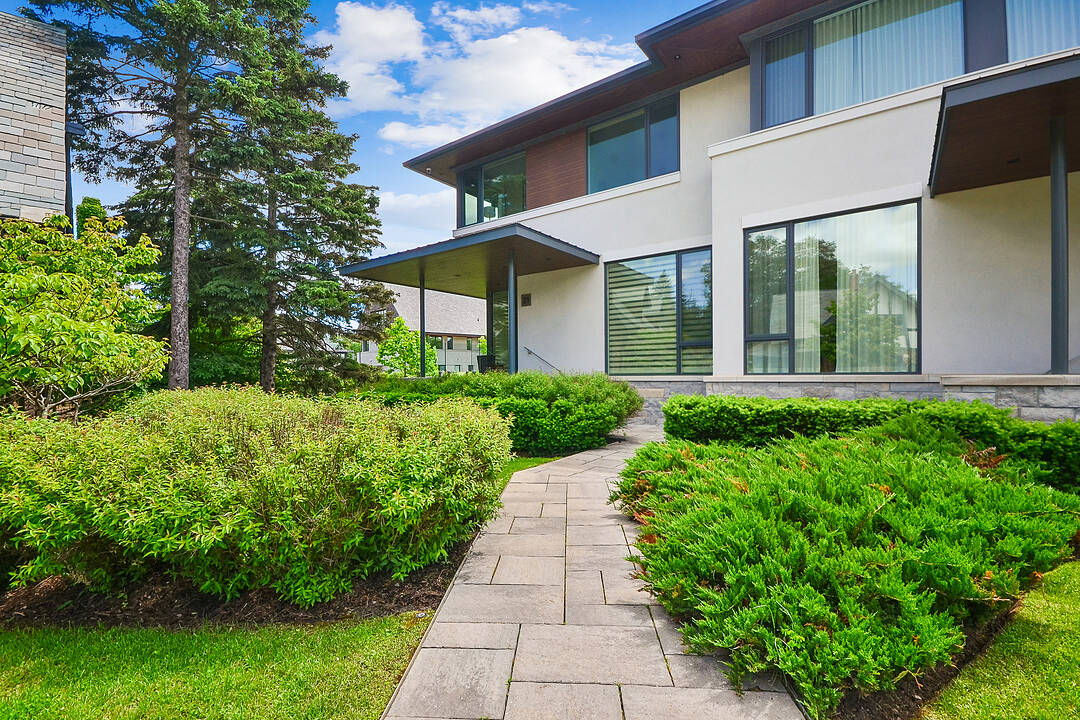

Modern Living
10 Maple Grove Dr #21, Oakville, ON
- 3 BEDS
- 4 BATHS
- Jump to Facts
- Modern Living
Key Facts
- MLS® #: W13571176
- Property ID: SIRC3507382
- Property Type: Residential, Condo
- Style: Contemporary
- Living Area¹: 2000-2249 sq.ft.
- Bedrooms: 3
- Bathrooms: 4
- Additional Rooms: Den
- Parking Spaces: 2
- Title: Condominium/Strata
- Listed By:
- Komal Usman
Property Description
Lease one of the finest addresses on Oakville's waterfront, in The Gardens of Edgemere. This corner unit, known as The Maple, is filled with light all day, with floor to ceiling windows facing the lake to the south and extra east facing windows that bring in the morning sun. The unit offers 2,219 square feet above grade, plus 399 square feet on the lower level and a 444 square feet rear terrace with lake views, ideal for morning coffee or an evening glass of wine. Inside you will find Downsview cabinetry, Caesarstone counters, two fireplaces, a glass rail staircase, upgraded hardwood and tile, in ceiling sound, a Tele door entry system, 10 feet ceilings on the main level, and a private two car underground garage. The grounds include a restored Japanese tea garden, rose garden, gazebo, greenhouse, conservatory, guest house and carriage house. Steps from downtown Oakville, with restaurants, shops, and the GO station close by, and the Edgemere Promenade right outside your door for daily walks along the lake.
Amenities
- Air Conditioning
- Basement - Finished
- Central Air
- Ensuite Bathroom
- Fireplace
- Laundry
- Open Floor Plan
- Parking
Rooms
- TypeLevelDimensionsFlooring
- Living roomGround floor17' 3.8" x 14' 2"Other
- KitchenGround floor10' 5.9" x 10' 11.8"Other
- Family roomGround floor17' 3.8" x 14' 2"Other
- Dining roomIn Between17' 3.8" x 9' 6.1"Other
- Other2nd floor14' 6" x 14' 11.1"Other
- Bedroom2nd floor11' 8.1" x 11' 8.9"Other
- Bedroom2nd floor11' 8.1" x 11' 5"Other
- Recreation RoomBasement13' 6.9" x 10' 4"Other
- OtherBasement20' 1.5" x 23' 11"Other
Ask Me For More Information
Location
10 Maple Grove Dr #21, Oakville, Ontario, L6J 1M1 Canada
Around this property
Information about the area within a 5-minute walk of this property.
Request Neighbourhood Information
Learn more about the neighbourhood and amenities around this home
Request NowMarketed By
Sotheby’s International Realty Canada
309 Lakeshore Road East
Oakville, Ontario, L6J 1J3
Similar PropertiesSee All Similar Properties
 This website may only be used by consumers that have a bona fide interest in the purchase, sale, or lease of real estate of the type being offered via the website. The data relating to real estate on this website comes in part from the MLS® Reciprocity program of the Toronto Real Estate Board. The data is deemed reliable but is not guaranteed to be accurate.
¹The value refers to the total area of living space within a residential structure or the property lot size. All information regarding lot or house size is deemed reliable but not guaranteed and must be verified by the purchaser. Measurement definitions may vary by region.