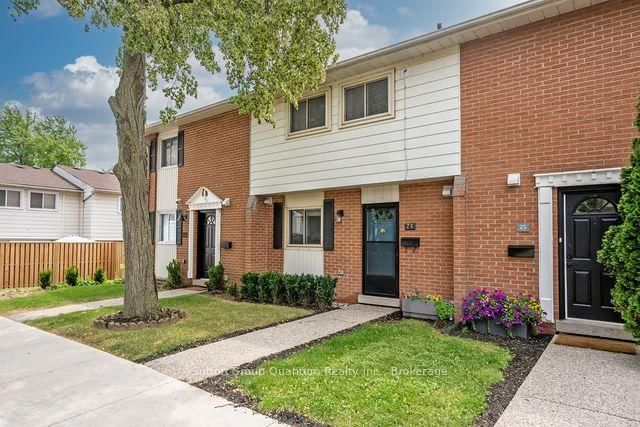

Condo / Apartment for Sale in Oakville
61 Sarah Lane #24, Oakville, ON
- 3 BEDS
- 2 BATHS
- Jump to Facts
- Condo / Apartment for Sale in Oakville
Key Facts
- MLS® #: W13517938
- Property ID: SIRC3475399
- Property Type: Residential, Condo
- Living Area¹: 1000-1199 sq.ft.
- Bedrooms: 3
- Bathrooms: 2
- Approximate Age: 51-99 years
- Parking Spaces: 1
- Title: Condominium/Strata
- Listed By:
- Sutton Group Quantum Realty Inc., Brokerage
Property Description
Fabulous updated townhome over 1300sq ft of living area, located steps to the lake and Bronte shops and restaurants. Walk to everything, leave your car at home! This property has a nicely updated kitchen, hardwood floors (no carpet anywhere!) and both bathrooms have been renovated. Located in a quiet part of the complex backing onto a large green space, there is a huge private deck off the living area perfect for BBQ'ing and features a handy gate to the back yard area. The home is flooded with light from the west facing patio doors. The principal bedroom is large and has a split heating/ A/C for those hot summer nights and there is also a unit on the main floor to keep the rest of the house cool. The electrical panel was updated in 2025 and the owner has paid in full the current assessment for the garage upgrade. Extra parking is available to rent through the property manager. This is truly a turnkey property in a wonderful neighbourhood with all the amenities outside your door.
Downloads & Media
Rooms
- TypeLevelDimensionsFlooring
- KitchenGround floor9' 6.9" x 7' 11.6"Other
- Dining roomGround floor7' 8.5" x 11' 8.5"Other
- Living roomGround floor11' 6.1" x 16' 11.5"Other
- Other2nd floor11' 4.2" x 16' 11.5"Other
- Bedroom2nd floor8' 6.3" x 16' 5.1"Other
- Bedroom2nd floor8' 7.1" x 12' 11.1"Other
- Bathroom2nd floor5' 1.4" x 8' 6.3"Other
- Recreation RoomLower12' 3.6" x 16' 11.5"Other
- DenLower11' 6.5" x 16' 11.5"Other
- Powder RoomGround floor3' 4.1" x 6' 1.6"Other
Listing Agents
Request More Information
Request More Information
Location
61 Sarah Lane #24, Oakville, Ontario, L6L 3V2 Canada
Around this property
Information about the area within a 5-minute walk of this property.
Request Neighbourhood Information
Learn more about the neighbourhood and amenities around this home
Request NowPayment Calculator
- $
- %$
- %
- Principal and Interest 0
- Property Taxes 0
- Strata / Condo Fees 0
Similar PropertiesSee All Similar Properties
 This website may only be used by consumers that have a bona fide interest in the purchase, sale, or lease of real estate of the type being offered via the website. The data relating to real estate on this website comes in part from the MLS® Reciprocity program of the Toronto Real Estate Board. The data is deemed reliable but is not guaranteed to be accurate.
¹The value refers to the total area of living space within a residential structure or the property lot size. All information regarding lot or house size is deemed reliable but not guaranteed and must be verified by the purchaser. Measurement definitions may vary by region.