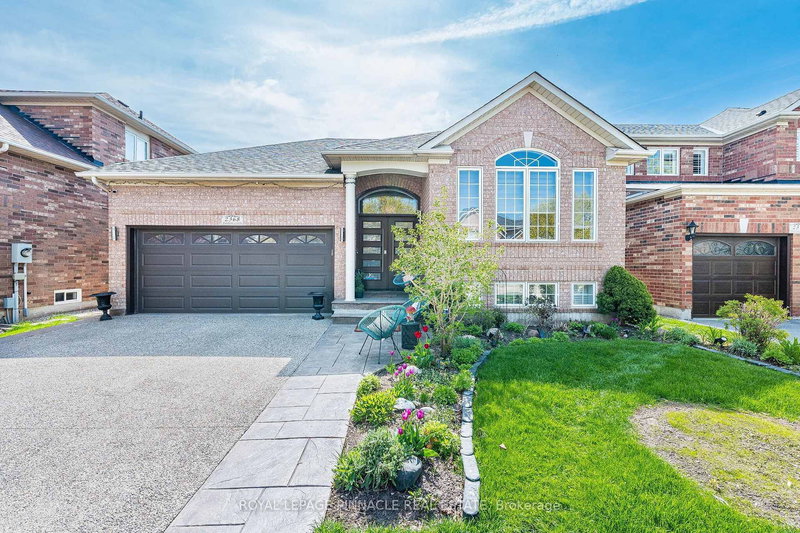

House for Sale in Oakville
2368 Foxhole Circ, Oakville, ON
- 3 BEDS
- 3 BATHS
- Jump to Facts
- House for Sale in Oakville
Key Facts
- MLS® #: W13106232
- Property ID: SIRC3380427
- Property Type: Residential, Single Family Detached
- Lot Size¹: 80.38x45.93 ft.
- Year Built: 6
- Bedrooms: 3
- Bathrooms: 3
- Parking Spaces: 4
- Listed By:
- ROYAL LEPAGE PINNACLE REAL ESTATE
Property Description
Welcome to this stunning home nestled in the heart of West Oak Trails, one of Oakville's most sought-after Neighborhoods. This raised bungalow offers a perfect blend of charm, modern living and unbeatable convenience. This beautifully maintained home is a real Gem! Step inside and discover a warm, light-filled interior that creates an inviting atmosphere ideal for both comfortable everyday living and effortless entertaining. The open-concept kitchen features stainless steel appliances, sleek cabinetry, and a generous island. A true highlight of this home is the beautiful sunroom just off the kitchen - the perfect place to relax with a cup of coffee and soak in the sunlight. This home features 3 generously sized bedrooms including a spacious primary suite on the main floor complete with walk-in closet and private ensuite bath while two additional bedrooms on the lower level provide added peace and privacy. The fully finished basement provides versatile living space with one area that can also be used as another bedroom. The private landscaped backyard offers space for outdoor dining and entertaining with secondary access to the sunroom. This home is conveniently located within steps to elementary and secondary schools, parks, shopping and minutes to highways and Oakville Hospital. This property truly has it all! A rare opportunity to own a turn-key property in a prime Oakville location. Don't miss this chance to call this house your home!
Downloads & Media
Rooms
- TypeLevelDimensionsFlooring
- KitchenMain11' 11.7" x 10' 11.8"Other
- Breakfast RoomMain11' 11.7" x 9' 11.6"Other
- BroadloomMain13' 11.7" x 17' 11.7"Other
- Laundry roomMain8' 7.1" x 5' 11.6"Other
- Dining roomMain21' 11.7" x 16' 11.9"Other
- Living roomMain21' 11.7" x 16' 11.9"Other
- BedroomLower11' 9.3" x 10' 11.8"Other
- BedroomLower11' 9.3" x 10' 11.8"Other
- BedroomLower19' 11.7" x 18' 6.8"Other
Listing Agents
Request More Information
Request More Information
Location
2368 Foxhole Circ, Oakville, Ontario, L6M 4X4 Canada
Around this property
Information about the area within a 5-minute walk of this property.
Request Neighbourhood Information
Learn more about the neighbourhood and amenities around this home
Request NowPayment Calculator
- $
- %$
- %
- Principal and Interest 0
- Property Taxes 0
- Strata / Condo Fees 0
Similar PropertiesSee All Similar Properties
 This website may only be used by consumers that have a bona fide interest in the purchase, sale, or lease of real estate of the type being offered via the website. The data relating to real estate on this website comes in part from the MLS® Reciprocity program of the Toronto Real Estate Board. The data is deemed reliable but is not guaranteed to be accurate.
¹The value refers to the total area of living space within a residential structure or the property lot size. All information regarding lot or house size is deemed reliable but not guaranteed and must be verified by the purchaser. Measurement definitions may vary by region.