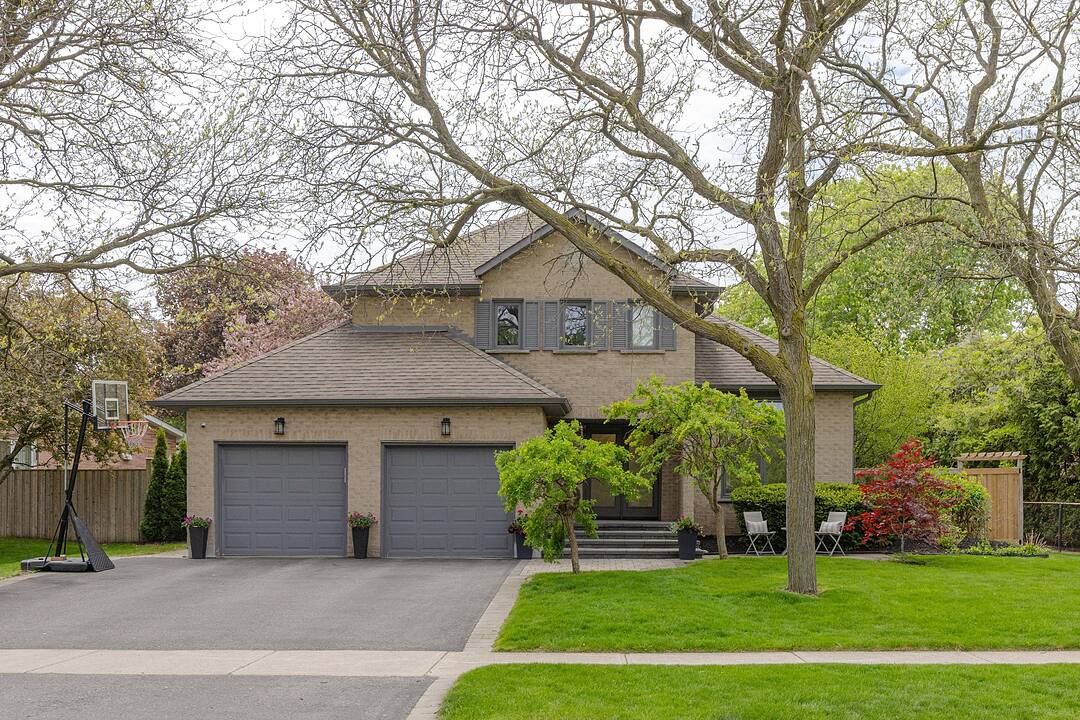

Beautifully Renovated Home
456 Aspen Forest Dr, Oakville, ON
- 4+1 BEDS
- 4 BATHS
- Jump to Facts
- Beautifully Renovated Home
Key Facts
- MLS® #: W13173076
- Property ID: SIRC3368027
- Property Type: Residential, Single Family Detached
- Style: 2 storey
- Lot Size¹: 85.53x132.51 ft.
- Bedrooms: 4+1
- Bathrooms: 4
- Additional Rooms: Den
- Parking Spaces: 4
- Listed By:
- Petrus Engelbrecht, Joshua Engelbrecht
Property Description
Tucked on a curving, tree-lined street in the Ford enclave of Southeast Oakville, 456 Aspen Forest Drive is a beautifully renovated detached two-storey home that delivers the complete family package: generous space, an exceptional lot, top-school catchment, and a rare year-round Muskoka room that extends indoor-outdoor living well beyond what any floor plan can capture. The home offers 2,308 square feet above grade, four bedrooms, two full and one half bath, an attached two-car garage, and a private double driveway. A thoughtfully completed renovation presents a turnkey home that is truly move-in ready, with nothing left to do. The main level flows from a bright living room into a relaxed family room, both crowned by exceptionally high ceilings, then on to an inviting dining space and the kitchen beyond, while the signature screened Muskoka room overlooks the rear garden and functions as a true year-round retreat. Upstairs, four bedrooms include a spacious primary with walk-in closet and private ensuite. The fully finished lower level adds exceptional living space: a large recreation room, a dedicated gym, a fifth bedroom, a full bathroom, plus generous storage and a laundry area. Step outside to a backyard built for entertaining. Extensive decking creates multiple zones for hosting, dining, and lounging under the trees, with a private hot tub tucked into the setting for year-round relaxation. Framed by mature gardens, it is a true outdoor living space with backyard depth that is genuinely rare on this street. There is direct walk access to neighbourhood green space and the parks and trails network at the heart of the Ford enclave's appeal. Steps to Aspen Forest Park, close to top-rated schools, and just minutes from Clarkson GO Station for an easy commute into Toronto, the home sits moments from the best of Southeast Oakville. Properties of this character on this street do not come to market often.
Downloads & Media
Amenities
- Backyard
- Basement - Finished
- Central Air
- Central Vacuum
- Ensuite Bathroom
- Fireplace
- Garage
- Laundry
- Parking
- Patio
- Spa/Hot Tub
Rooms
- TypeLevelDimensionsFlooring
- Living roomMain16' 9.1" x 11' 3"Other
- Family roomMain12' 3.6" x 11' 2.2"Other
- Dining roomMain16' 5.6" x 10' 1.6"Other
- KitchenMain19' 2.3" x 10' 11.1"Other
- OtherMain14' 7.1" x 21' 6.2"Other
- Laundry roomMain7' 7.3" x 6' 2"Other
- Bedroom2nd floor10' 9.5" x 9' 9.7"Other
- Bedroom2nd floor10' 9.9" x 11' 5.4"Other
- Bedroom2nd floor10' 7.1" x 9' 8.5"Other
- Bedroom2nd floor12' 11.1" x 15' 2.2"Other
- Recreation RoomBasement24' 2.1" x 22' 2.5"Other
- OtherBasement9' 8.1" x 11' 3"Other
- BedroomBasement11' 7.7" x 10' 7.1"Other
- OtherBasement6' 5.1" x 10' 7.5"Other
Listing Agents
Ask Us For More Information
Ask Us For More Information
Location
456 Aspen Forest Dr, Oakville, Ontario, L6J 6H6 Canada
Around this property
Information about the area within a 5-minute walk of this property.
Request Neighbourhood Information
Learn more about the neighbourhood and amenities around this home
Request NowPayment Calculator
- $
- %$
- %
- Principal and Interest 0
- Property Taxes 0
- Strata / Condo Fees 0
Marketed By
Sotheby’s International Realty Canada
309 Lakeshore Road East
Oakville, Ontario, L6J 1J3
Similar PropertiesSee All Similar Properties
 This website may only be used by consumers that have a bona fide interest in the purchase, sale, or lease of real estate of the type being offered via the website. The data relating to real estate on this website comes in part from the MLS® Reciprocity program of the Toronto Real Estate Board. The data is deemed reliable but is not guaranteed to be accurate.
¹The value refers to the total area of living space within a residential structure or the property lot size. All information regarding lot or house size is deemed reliable but not guaranteed and must be verified by the purchaser. Measurement definitions may vary by region.