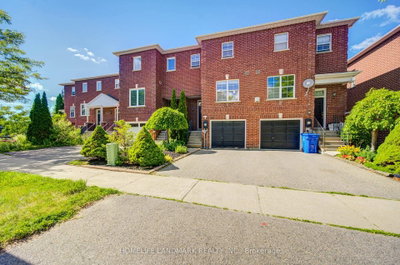
44 Rutledge Ave, Newmarket, ON
Spacious, updated and bright 3-bedroom detached 4-level backsplit on a quiet street in a desirable, mature neighbourhood with a retrofitted basement apartment. Features a double garage and extra-long driveway with no sidewalk. Separate side entrance to the lower level offers excellent rental or in-law potential. Custom kitchen with granite counters, ceramic backsplash, breakfast bar, pot lights, and California shutters, 2024 HVAC, updated plumbing. Hardwood floors, crown mouldings, French doors, and a bay window in the living room. Walk-out to deck from dining room and primary bedroom. Lower level includes a cozy wood-burning fireplace. Main bath features a jacuzzi tub. Upgraded 200-amp panel. Enjoy a large, private patio. Conveniently located steps to parks, schools, shops, and hospital, with easy access to Hwy 404.
44 Rutledge Ave, Newmarket, Ontario, L3Y 5T4 Canada
Information about the area within a 5-minute walk of this property.
Learn more about the neighbourhood and amenities around this home
Request Now This website may only be used by consumers that have a bona fide interest in the purchase, sale, or lease of real estate of the type being offered via the website. The data relating to real estate on this website comes in part from the MLS® Reciprocity program of the Toronto Real Estate Board. The data is deemed reliable but is not guaranteed to be accurate.