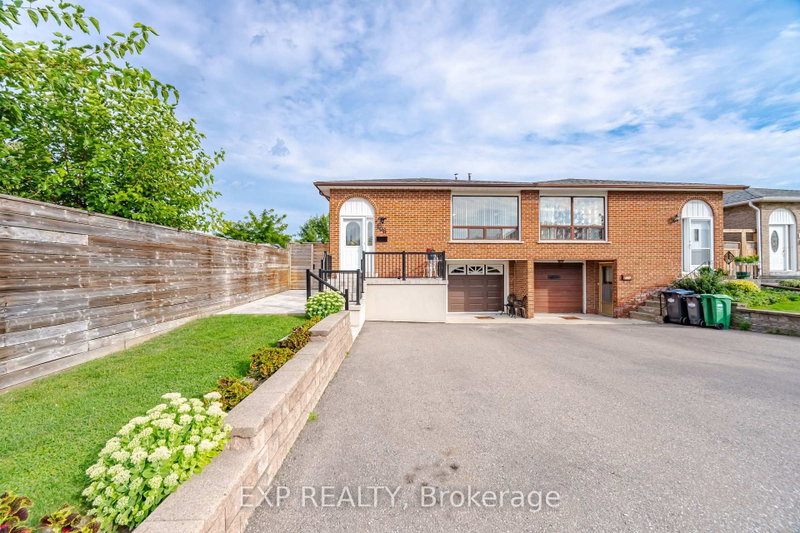

Townhouse / Attached for Sale in Mississauga
106 Hanson Rd, Mississauga, ON
- 4+1 BEDS
- 3 BATHS
- Jump to Facts
- Townhouse / Attached for Sale in Mississauga
Key Facts
- Listed By:
- EXP REALTY
Property Description
Welcome to this beautifully renovated 5-level backsplit semi-detached home in a mature, established neighbourhood, offering an incredible combination of space, flexibility & functionality. With 3+2 bedrooms, 3 full bathrooms, 2 kitchens, 2 laundry areas, parking for 5 cars & two separate living spaces, this home is ideal for families, multigenerational living or additional income potential. Professionally renovated throughout, the home features fresh paint, quality finishes, extensive cabinetry & smart storage solutions. The spacious living & dining area is perfect for family gatherings, while the renovated kitchen is a true highlight with an oversized island & tons of storage. The versatile middle level offers a room ideal for an office or additional bedroom, a generous family room that could also serve as formal dining, plus a full bathroom. Upstairs are 3 good-sized bedrooms & another full bathroom, with the multi-level layout providing natural separation & privacy. A standout feature is the separate dwelling with its own front entrance. Exceptionally spacious for a basement unit, with approximately half the space above grade, it offers incredible flexibility with its own kitchen, full bathroom, storage & private laundry. Outside, enjoy the side patio or covered backyard patio/porch with electricity, plus green space, a lovely garden & oversized shed. With no rental items & all major renovations, updates & painting already completed, this home is move-in ready. Whether you're looking for room to grow, multigenerational living, a dedicated work-from-home space or the flexibility of a second dwelling, this home adapts beautifully to the way you live.
Downloads & Media
Rooms
- TypeLevelDimensionsFlooring
- FoyerMain3' 7.3" x 4' 8.2"Other
- Living roomMain11' 1.4" x 14' 5"Other
- Dining roomMain9' 10.8" x 10' 5.9"Other
- KitchenMain12' 2.4" x 15' 8.9"Other
- HardwoodUpper12' 1.6" x 13' 1.4"Other
- BedroomUpper9' 2.6" x 12' 1.6"Other
- BedroomUpper9' 4.2" x 9' 9.3"Other
- Family roomIn Between11' 10.5" x 22' 5.6"Other
- BathroomIn Between5' 4.1" x 10' 7.1"Other
- KitchenLower11' 10.5" x 17' 2.2"Other
- BedroomBasement 29' 7.7" x 11' 10.1"Other
- Living roomBasement 212' 2" x 12' 6"Other
- BathroomBasement 27' 4.9" x 8' 7.5"Other
- Laundry roomBasement 25' 2.9" x 12' 6.7"Other
Listing Agents
Request More Information
Request More Information
Location
106 Hanson Rd, Mississauga, Ontario, L5B 2E4 Canada
Around this property
Information about the area within a 5-minute walk of this property.
Request Neighbourhood Information
Learn more about the neighbourhood and amenities around this home
Request NowPayment Calculator
- $
- %$
- %
- Principal and Interest 0
- Property Taxes 0
- Strata / Condo Fees 0
Similar PropertiesSee All Similar Properties
 This website may only be used by consumers that have a bona fide interest in the purchase, sale, or lease of real estate of the type being offered via the website. The data relating to real estate on this website comes in part from the MLS® Reciprocity program of the Toronto Real Estate Board. The data is deemed reliable but is not guaranteed to be accurate.
¹The value refers to the total area of living space within a residential structure or the property lot size. All information regarding lot or house size is deemed reliable but not guaranteed and must be verified by the purchaser. Measurement definitions may vary by region.