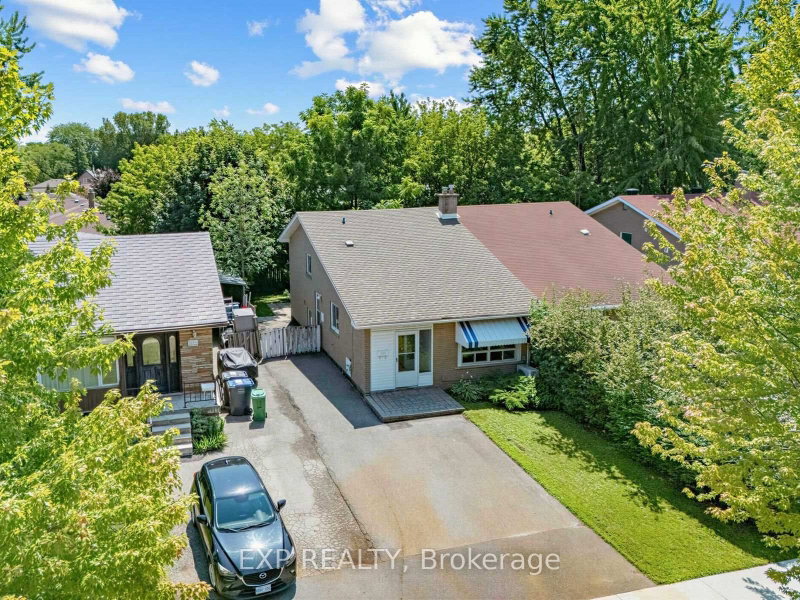

Townhouse / Attached for Sale in Mississauga
1586 Sandgate Cres, Mississauga, ON
- 4 BEDS
- 2 BATHS
- Jump to Facts
- Townhouse / Attached for Sale in Mississauga
Key Facts
- Listed By:
- EXP REALTY
Property Description
**Check Multi-media link for 3D Tour** Calling all first-time buyers, renovators and multi-generational families - look no further than 1586 Sandgate Crescent, located in one of Clarkson's established, family-friendly neighbourhoods. Become just the third owner of this beautifully maintained and well-cared-for semi-detached 4-level backsplit, offering over 1,300 sq. ft. of above-grade living space, plus a fully finished basement with additional kitchen and a layout filled with possibilities. Featuring four bedrooms, two 4-piece bathrooms, two kitchens and parking for 4+ vehicles, the home offers excellent flexibility for growing families, in-law living or buyers looking to create a space of their own.Recently refreshed with fresh paint, a deep clean and backyard maintenance, this home has great bones and has clearly been cared for over the years - now ready for its next owner to add their own finishing touches and personalization. Set on a mature 30 x 125 ft. lot, the property offers a private backyard and plenty of outdoor space to enjoy. All of this within walking distance of Clarkson GO, steps from Sandgate Park, and conveniently located near schools, shopping, transit and major commuter routes. A solid home, a versatile layout and an established Clarkson location - 1586 Sandgate Crescent is full of opportunity.
Downloads & Media
Rooms
- TypeLevelDimensionsFlooring
- Living roomMain11' 10.9" x 24' 2.9"Other
- KitchenMain8' 5.9" x 15' 5"Other
- HardwoodUpper9' 4.2" x 13' 10.1"Other
- BedroomUpper8' 2" x 10' 10.7"Other
- BedroomLower9' 2.6" x 12' 7.5"Other
- BedroomLower9' 10.5" x 10' 11.1"Other
- Recreation RoomBasement19' 5" x 10' 7.5"Other
- Laundry roomBasement11' 5" x 5' 8.8"Other
- BathroomUpper4' 11.8" x 7' 6.1"Other
- BathroomLower0' x 0'Other
- KitchenBasement6' 7.9" x 8' 6.3"Other
Listing Agents
Request More Information
Request More Information
Location
1586 Sandgate Cres, Mississauga, Ontario, L5J 2E5 Canada
Around this property
Information about the area within a 5-minute walk of this property.
Request Neighbourhood Information
Learn more about the neighbourhood and amenities around this home
Request NowPayment Calculator
- $
- %$
- %
- Principal and Interest 0
- Property Taxes 0
- Strata / Condo Fees 0
Similar PropertiesSee All Similar Properties
 This website may only be used by consumers that have a bona fide interest in the purchase, sale, or lease of real estate of the type being offered via the website. The data relating to real estate on this website comes in part from the MLS® Reciprocity program of the Toronto Real Estate Board. The data is deemed reliable but is not guaranteed to be accurate.
¹The value refers to the total area of living space within a residential structure or the property lot size. All information regarding lot or house size is deemed reliable but not guaranteed and must be verified by the purchaser. Measurement definitions may vary by region.