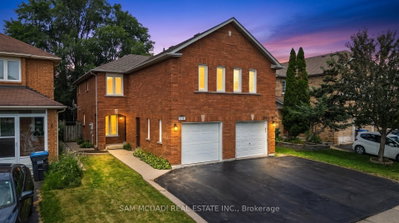
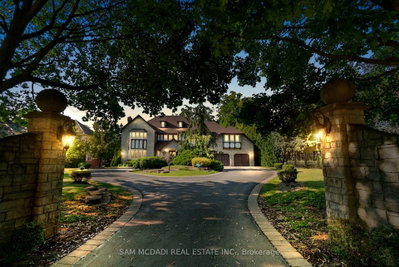
3937 Stoneham Way, Mississauga, ON
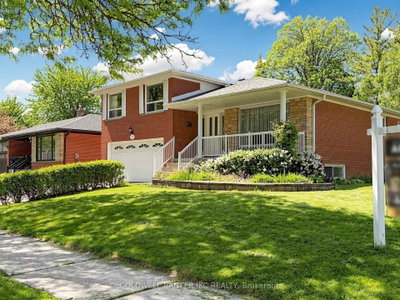
Meticulously kept semi-detached home on a quiet, family-friendly road in the highly sought-after Lisgar community. This beautifully updated property features hardwood floors, open-concept living and dining, granite counters, smooth ceilings, LED pot lights, reverse-osmosis water system, and convenient garage access. Driveway offers true side-by-side parking for two cars. The large primary bedroom includes an updated semi-ensuite and a spacious walk-in closet. Walk-out from the kitchen to a fantastic deck with a private hot-tub enclosure and a mature, serene backyard-perfect for relaxing or entertaining. The professionally finished basement offers a cozy recreation area with a small kitchenette, a modern 3-piece bathroom, pot lights, cold cellar, and a dedicated laundry room. A well-maintained home in a fabulous location, close to parks, schools, shopping, and transit-ideal for families and commuters alike.
3937 Stoneham Way, Mississauga, Ontario, L5N 6Y6 Canada
Information about the area within a 5-minute walk of this property.
Learn more about the neighbourhood and amenities around this home
Request Now This website may only be used by consumers that have a bona fide interest in the purchase, sale, or lease of real estate of the type being offered via the website. The data relating to real estate on this website comes in part from the MLS® Reciprocity program of the Toronto Real Estate Board. The data is deemed reliable but is not guaranteed to be accurate.