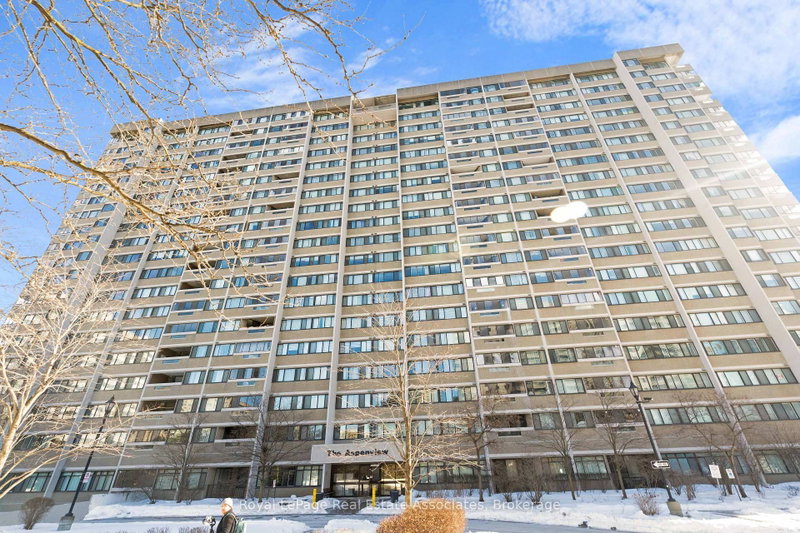

Condo / Apartment for Sale in Mississauga
50 Elm Dr E #912, Mississauga, ON
- 3 BEDS
- 2 BATHS
- Jump to Facts
- Condo / Apartment for Sale in Mississauga
Key Facts
- MLS® #: W13625736
- Property ID: SIRC3539300
- Property Type: Residential, Condo
- Living Area¹: 1200-1399 sq.ft.
- Bedrooms: 3
- Bathrooms: 2
- Additional Rooms: Den
- Approximate Age: 31-50 years
- Parking Spaces: 2
- Title: Condominium/Strata
- Listed By:
- Royal LePage Real Estate Associates
Property Description
Bright and spacious corner 9th-floor suite in The Aspenview, located in the heart of Mississauga's established Valley community. This well-maintained unit offers 3 bedrooms and 2full bathrooms with a functional open-concept layout and abundant natural light from multiple exposures. The suite features an enclosed, all-glass balcony with southwest exposure, offering open views from the 9th floor and additional year-round living space. Generous living and dining areas provide flexibility for everyday living and entertaining. The kitchen offers ample cabinetry and workspace. A notable feature is the oversized ensuite laundry room, larger than typically found in condominium units, providing valuable additional storage. The unit also includes central air conditioning, two underground parking spaces, and a locker. Maintenance fees include heat, water, hydro, common elements, building insurance, and parking, offering added convenience and value. The building is well managed and ideally situated close to public transit, shopping, dining, parks, Square One Shopping Centre, and with easy access to major highways. An excellent opportunity for homeowners or investors seeking space, light, and a central Mississauga location.
Rooms
- TypeLevelDimensionsFlooring
- BedroomMain8' 9.1" x 13' 10.9"Other
- BedroomMain10' 11.8" x 14' 7.1"Other
- Dining roomMain11' 6.1" x 8' 6.3"Other
- KitchenMain8' 6.3" x 18' 9.9"Other
- Laundry roomMain8' 2" x 10' 7.1"Other
- Living roomMain18' 2.8" x 11' 10.9"Other
- OtherMain13' 10.9" x 10' 11.1"Other
- Solarium/SunroomMain7' 1.8" x 11' 3"Other
Listing Agents
Request More Information
Request More Information
Location
50 Elm Dr E #912, Mississauga, Ontario, L5A 3X2 Canada
Around this property
Information about the area within a 5-minute walk of this property.
Request Neighbourhood Information
Learn more about the neighbourhood and amenities around this home
Request NowPayment Calculator
- $
- %$
- %
- Principal and Interest 0
- Property Taxes 0
- Strata / Condo Fees 0
Similar PropertiesSee All Similar Properties
 This website may only be used by consumers that have a bona fide interest in the purchase, sale, or lease of real estate of the type being offered via the website. The data relating to real estate on this website comes in part from the MLS® Reciprocity program of the Toronto Real Estate Board. The data is deemed reliable but is not guaranteed to be accurate.
¹The value refers to the total area of living space within a residential structure or the property lot size. All information regarding lot or house size is deemed reliable but not guaranteed and must be verified by the purchaser. Measurement definitions may vary by region.